Nestled in the highly sought-after Fairmont Villas, this beautiful garden home offers the perfect mix of charm, elegance, and modern convenience. Natural light pours through the abundant windows, highlighting custom shutters and rich hand-scraped hardwood floors. The kitchen is a chef’s dream with stainless steel appliances, gleaming granite countertops, a tumbled travertine backsplash, and plenty of prep space, perfect for hosting or everyday living. The spacious family room features a cozy gas fireplace with a stunning knotty alder mantle ideal for entertaining and relaxing at home. Enjoy seamless indoor-outdoor living with a covered patio and garden just off the kitchen. The secondary bedrooms offer walk-in closets and a pristine shared Jack & Jill bath. The primary suite serves as a private retreat with crown molding, large windows, a spa-inspired bath featuring dual vanities and a luxurious glass shower and soaking tub. Only 10 minutes to DFW Airport and 3 minutes to Glade Parks with dozens of restaurants and shops to choose from. Don't miss out on this rare gem!
Sold
Price Unknown
4017 Westmont Ct, Bedford, TX 76021
3beds
1,909sqft
Single Family Residence
Built in 2013
4,617 Square Feet Lot
$561,800 Zestimate®
$--/sqft
$2,811 Estimated rent
Home value
$561,800
$522,000 - $607,000
$2,811/mo
Zestimate® history
Owner options
List your home for rent
$2,811/mo
Rent Zestimate®
Find your next renter with Zillow Rental Manager. Plus, with online applications, you can quickly screen prospective tenants – for free.
$2,811/mo
Rent Zestimate®
Refinance and save
$1,567/mo
Est. payment
Refinancing to a lower rate could help reduce your monthly payments and save thousands over the life of the loan.
$1,567/mo
Est. payment
Explore your selling options
Work with a Zillow partner agent
Leverage their expertise and Zillow's premium Showcase listings to get your home seen by more buyers.
Get startedList with your own agent
Get your home in front of millions of buyers by listing it on Zillow.
Learn how to do itSell it yourself
Take full control of how buyers see your home on Zillow by listing For Sale by Owner (FSBO).
List your homeWhat's special
Cozy gas fireplaceHand-scraped hardwood floorsStainless steel appliancesGleaming granite countertopsAbundant windowsCovered patioSoaking tub
Zillow last checked:
Listing updated:
Listed by:
Caroline Chatham 0697908 817-851-3192,
Innovative Realty 214-629-6111
Bought with:
Holly Oestereich
Bray Real Estate-Ft Worth
Source: NTREIS,MLS#: 20976483
Facts & features
Interior
Bedrooms & bathrooms
- Bedrooms: 3
- Bathrooms: 3
- Full bathrooms: 2
- 1/2 bathrooms: 1
Primary bedroom
- Level: First
- Dimensions: 16 x 15
Bedroom
- Level: First
- Dimensions: 12 x 11
Bedroom
- Level: First
- Dimensions: 13 x 12
Living room
- Level: First
- Dimensions: 30 x 18
Cooling
- Central Air
Appliances
- Included: Dishwasher, Gas Cooktop, Disposal, Gas Oven, Microwave
Features
- Decorative/Designer Lighting Fixtures, Granite Counters, High Speed Internet, Cable TV
- Flooring: Combination
- Has basement: No
- Number of fireplaces: 1
- Fireplace features: Masonry, Stone
Interior area
- Total interior livable area: 1,909 sqft
Property
Parking
- Total spaces: 2
- Parking features: Door-Multi, Garage Faces Front
- Attached garage spaces: 2
Features
- Levels: One
- Stories: 1
- Patio & porch: Covered
- Pool features: None
Lot
- Size: 4,617 Square Feet
Details
- Parcel number: 40416399
Construction
Type & style
- Home type: SingleFamily
- Architectural style: Detached
- Property subtype: Single Family Residence
Materials
- Foundation: Slab
- Roof: Composition
Condition
- Year built: 2013
Utilities & green energy
- Sewer: Public Sewer
- Water: Public
- Utilities for property: Electricity Available, Sewer Available, Water Available, Cable Available
Community & HOA
Community
- Subdivision: Fairmont Villas Add
HOA
- Has HOA: Yes
- Amenities included: Maintenance Front Yard
- Services included: Maintenance Grounds
- HOA fee: $1,567 annually
- HOA name: Fairmont Villas HOA
- HOA phone: 817-283-5509
Location
- Region: Bedford
Financial & listing details
- Tax assessed value: $470,034
- Annual tax amount: $9,151
- Date on market: 7/29/2025
- Cumulative days on market: 26 days
- Listing terms: Cash,Conventional,FHA,VA Loan
- Electric utility on property: Yes
Price history
| Date | Event | Price |
|---|---|---|
| 10/3/2025 | Sold | -- |
Source: NTREIS #20976483 Report a problem | ||
| 9/11/2025 | Pending sale | $559,000$293/sqft |
Source: NTREIS #20976483 Report a problem | ||
| 8/25/2025 | Contingent | $559,000$293/sqft |
Source: NTREIS #20976483 Report a problem | ||
| 7/29/2025 | Listed for sale | $559,000$293/sqft |
Source: NTREIS #20976483 Report a problem | ||
Public tax history
| Year | Property taxes | Tax assessment |
|---|---|---|
| 2025 | $9,488 +3.7% | $470,034 |
| 2024 | $9,151 +4.5% | $470,034 +2.9% |
| 2023 | $8,761 -4.9% | $456,773 +8.3% |
| 2022 | $9,210 +6.5% | $421,701 +12% |
| 2021 | $8,649 -2.5% | $376,641 |
| 2020 | $8,872 +52.2% | $376,641 -1.4% |
| 2019 | $5,828 +1% | $381,942 +7.1% |
| 2018 | $5,771 +1.1% | $356,619 +4.1% |
| 2017 | $5,710 +1% | $342,688 +1.4% |
| 2016 | $5,651 -13.8% | $337,873 +24.2% |
| 2015 | $6,558 | $272,100 |
| 2014 | $6,558 | $272,100 +1125.7% |
| 2013 | -- | $22,200 |
| 2012 | -- | $22,200 |
| 2011 | -- | $22,200 |
| 2010 | -- | $22,200 -36.6% |
| 2009 | -- | $35,000 +23.5% |
| 2008 | -- | $28,350 |
| 2007 | -- | $28,350 +40% |
| 2006 | -- | $20,250 |
| 2005 | -- | $20,250 +51% |
| 2004 | -- | $13,412 |
Find assessor info on the county website
Neighborhood: 76021
Nearby homes
- $584,6003 bd2 ba2.5k sqft4021 Westmont Ct, Bedford, TX 76021Off Market
- $639,3003 bd4 ba2.8k sqft4013 Westmont Ct, Bedford, TX 76021Off Market

- $553,0003 bd3 ba2.2k sqft4025 Westmont Ct, Bedford, TX 76021Off Market
- $--3 bd3 ba2.3k sqft4009 Westmont Ct, Bedford, TX 76021Sold
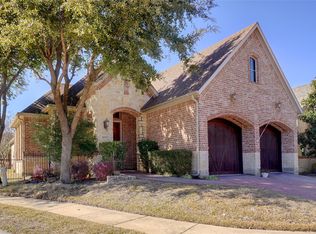
- $528,9003 bd3 ba2.2k sqft4016 Martin Dr, Bedford, TX 76021Off Market
- $522,9003 bd2 ba2k sqft4020 Martin Dr, Bedford, TX 76021Off Market
- $535,4003 bd3 ba2.1k sqft4012 Martin Dr, Bedford, TX 76021Off Market
- $588,4003 bd3 ba2.5k sqft4029 Westmont Ct, Bedford, TX 76021Off Market
Nearby schools
GreatSchools rating
- 8/10Meadow Creek Elementary SchoolGrades: PK-6Distance: 0.9 mi
- 9/10Harwood Junior High SchoolGrades: 7-9Distance: 0.9 mi
- 6/10Trinity High SchoolGrades: 10-12Distance: 2.1 mi
Schools provided by the listing agent
- Elementary: Meadowcrk
- High: Trinity
- District: Hurst-Euless-Bedford ISD
Source: NTREIS. This data may not be complete. We recommend contacting the local school district to confirm school assignments for this home.
Get a cash offer in 3 minutes
Find out how much your home could sell for in as little as 3 minutes with a no-obligation cash offer.
Estimated market value
$561,800
Get a cash offer in 3 minutes
Find out how much your home could sell for in as little as 3 minutes with a no-obligation cash offer.
Estimated market value
$561,800
- Texas
- Tarrant County
- Bedford
- 76021
- 4017 Westmont Ct
Nearby cities
Nearby neighborhoods
Nearby zip codes
Other Bedford Topics
