Skip main navigation
Sold
  • $360,000

    4017 Woodview Dr, Columbus, IN 47201

    5beds
    3,190sqft
    Residential, Single Family Residence
    Built in 2019
    7,405.2 Square Feet Lot
    $349,000 Zestimate®
    $113/sqft
    $2,684 Estimated rent

    Home value

    $349,000

    $311,000 - $394,000

    $2,684/mo

    Zestimate® history
    Loading
    Loading...

    Owner options

    List your home for rent

    $2,684/mo

    Rent Zestimate®

    Find your next renter with Zillow Rental Manager. Plus, with online applications, you can quickly screen prospective tenants – for free.

    Learn more

    $2,684/mo

    Rent Zestimate®

    Refinance and save

    $2,583/mo

    Est. payment

    Refinancing to a lower rate could help reduce your monthly payments and save thousands over the life of the loan.

    See today's rates

    $2,583/mo

    Est. payment

    Explore your selling options

    Work with a Zillow partner agent

    Leverage their expertise and Zillow's premium Showcase listings to get your home seen by more buyers.

    Get started

    List with your own agent

    Get your home in front of millions of buyers by listing it on Zillow.

    Learn how to do it

    Sell it yourself

    Take full control of how buyers see your home on Zillow by listing For Sale by Owner (FSBO).

    List your home

    What's special

    Serene waterfront viewsThoughtful upgradesOversized windowsGranite countertopsGenerous walk-in closetsFlexible layoutPaid water softener
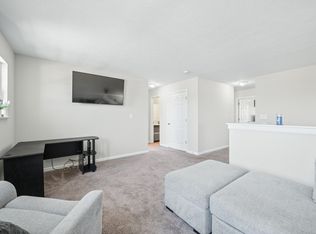
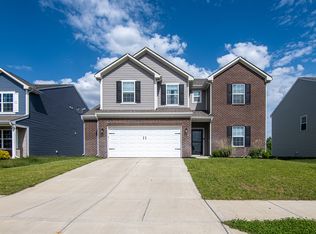
    Why wait for new construction when this beautifully upgraded, move-in ready home is available now? Designed with both comfort and style in mind, this 5 bedroom, 3 full bathroom home blends function and elegance in every space. The main level offers a flexible layout w/ a bedroom & full bath-perfect for guests, a home office, or multigenerational living. The kitchen is a standout w/ granite countertops, soft-close cabinetry, black stainless steel appliances including a gas range, & a spacious walk-in pantry. Soaring 9-foot ceilings & fresh interior paint enhance the airy, open-concept living areas, while oversized windows flood the space w/ natural light and offer serene waterfront views. 4 bedrooms feature generous walk-in closets, giving everyone their own space to stay organized. The garage is finished & painted, complete w/ keyless entry for ease & security. A paid water softener & reverse osmosis system are already in place, adding comfort & value. With thoughtful upgrades throughout & a view that's hard to beat, this home is the perfect blend of convenience, comfort, and style-ready for you to move in and make it yours.

    Zillow last checked:

    Listing updated:

    Listing Provided by:

    Jena Glick 812-371-0088,

    CENTURY 21 Scheetz

    Bought with:

    Leo Tian

    TLC Real Estate South Corp

    Source: MIBOR as distributed by MLS GRID,MLS#: 22051302MLS Logo

    Facts & features

    Interior

    Bedrooms & bathrooms
    • Bedrooms: 5
    • Bathrooms: 3
    • Full bathrooms: 3
    • Main level bathrooms: 1
    • Main level bedrooms: 1
    Primary bedroom
    • Level: Upper
    • Area: 342 Square Feet
    • Dimensions: 18x19
    Bedroom 2
    • Level: Main
    • Area: 156 Square Feet
    • Dimensions: 12x13
    Bedroom 3
    • Level: Upper
    • Area: 132 Square Feet
    • Dimensions: 11x12
    Bedroom 4
    • Level: Upper
    • Area: 154 Square Feet
    • Dimensions: 11x14
    Bedroom 5
    • Level: Upper
    • Area: 154 Square Feet
    • Dimensions: 11x14
    Dining room
    • Level: Main
    • Area: 156 Square Feet
    • Dimensions: 12x13
    Family room
    • Level: Main
    • Area: 442 Square Feet
    • Dimensions: 17x26
    Kitchen
    • Level: Main
    • Area: 240 Square Feet
    • Dimensions: 12x20
    Laundry
    • Level: Upper
    • Area: 54 Square Feet
    • Dimensions: 6x9
    Loft
    • Level: Upper
    • Area: 143 Square Feet
    • Dimensions: 11x13
    Mud room
    • Level: Main
    • Area: 50 Square Feet
    • Dimensions: 5x10
    Heating
    • Forced Air, Natural Gas
    Cooling
    • Central Air
    Appliances
    • Included: Dishwasher, Dryer, Disposal, Gas Water Heater, MicroHood, Gas Oven, Refrigerator, Washer, Water Purifier, Water Softener Owned
    • Laundry: Upper Level
    Features
    • Attic Access, High Ceilings, Kitchen Island, Pantry, Smart Thermostat, Walk-In Closet(s)
    • Has basement: No
    • Attic: Access Only
    Interior area
    • Total structure area: 3,190
    • Total interior livable area: 3,190 sqft

    Property

    Parking
    • Total spaces: 2
    • Parking features: Attached, Concrete, Garage Door Opener
    • Attached garage spaces: 2
    • Details: Garage Parking Other(Finished Garage, Garage Door Opener, Keyless Entry)
    Features
    • Levels: Two
    • Stories: 2
    • Patio & porch: Covered, Patio
    • Exterior features: Lighting
    • Has view: Yes
    • Waterfront features: Pond, Water Access, Water View, Waterfront
    Lot
    • Size: 7,405 sqft
    Details
    • Parcel number: 039511320000123005
    • Horse amenities: None

    Construction

    Type & style
    • Home type: SingleFamily
    • Architectural style: Traditional
    • Property subtype: Residential, Single Family Residence
    Materials
    • Vinyl With Brick
    • Foundation: Slab
    Condition
    • New construction: No
    • Year built: 2019

    Utilities & green energy

    • Water: Public

    Community & neighborhood

    Location
    • Region: Columbus
    • Subdivision: Abby Place

    HOA & financial

    HOA
    • Has HOA: Yes
    • HOA fee: $385 annually
    • Amenities included: Maintenance, Park, Playground, Management, Trail(s)
    • Services included: Association Home Owners, Entrance Common, Maintenance, ParkPlayground, Management, Walking Trails

    Price history

    DateEventPrice
    9/2/2025Sold$360,000-2.7%$113/sqft
    Source: MIBOR as distributed by MLS GRID #22051302 Report a problem
    8/2/2025Pending sale$370,000$116/sqft
    Source: MIBOR as distributed by MLS GRID #22051302 Report a problem
    7/23/2025Listed for sale$370,000$116/sqft
    Source: MIBOR as distributed by MLS GRID #22051302 Report a problem

    Public tax history

    YearProperty taxesTax assessment
    2025$3,604 +15.3%$329,500 +3.5%
    2024$3,125 +6.2%$318,400 +15.5%
    2023$2,944 -1.3%$275,600 +6.9%
    2022$2,982 +90.1%$257,900 -0.6%
    2021$1,568 $259,400 +85.8%
    2020-- $139,600

    Find assessor info on the county website

    Neighborhood: 47201

    Nearby schools

    GreatSchools rating
    Get pre-qualified for a loan
    At Zillow Home Loans, we can pre-qualify you in as little as 5 minutes with no impact to your credit score.

    An equal housing lender. NMLS #10287.

    Sell for more on Zillow
    Get a Zillow Showcase℠ listing at no additional cost and you could sell for .
    $349,000
    2% more
    +$6,980
    With Zillow Showcase(estimated)
    $355,980