Huge price adjustment. Price well under appraisal. What a great opportunity to own this stunning home on the 16th hole in highly desired Pelican Point Golf Community. Gunite pool with water feature. New Orleans style courtyard complete with fountain. Whole house generator keeps your summers worry-free. Need extra space for a home gym, media or game room? This home features a huge upstairs space just perfect for relaxing with a movie or getting a great work out done. The chef's kitchen features professional series appliances. Six burner gas stove, double oven and warming drawer. Eat in or entertain guests in the keeping room with the Tuscany inspired fireplace. Watch the big game and entertain your friends in the open floor plan living room that features tray ceilings and another gorgeous fireplace. Guests can mingle in the screened in patio room or enjoy the New Orleans style courtyard complete with fountain and BBQ. For formal dinners, look no further than this lovely home with formal space as well as wet bar for entertaining. Master bedroom features custom painted tray ceilings in bath inspired by Venetian artists...a must see! Fourth bedroom downstairs can be an office or mother-in-law suite with private bath. Three car garage and large storage area for all of your toys, everyone will be happy. Freshly painted and updated. Newer hot water heater, AC unit and whole house generator. Home warranty included. Make your appointment to tour this beautiful home today! Relocation listing, additional documents required. Allow at least 72 hours to repsond to all offers.
Sold
Price Unknown
40171 Pelican Point Pkwy, Gonzales, LA 70737
4beds
3,907sqft
Single Family Residence, Residential
Built in 2002
0.33 Acres Lot
$599,200 Zestimate®
$--/sqft
$2,864 Estimated rent
Home value
$599,200
$569,000 - $629,000
$2,864/mo
Zestimate® history
Owner options
List your home for rent
$2,864/mo
Rent Zestimate®
Find your next renter with Zillow Rental Manager. Plus, with online applications, you can quickly screen prospective tenants – for free.
$2,864/mo
Rent Zestimate®
Refinance and save
$650/mo
Est. payment
Refinancing to a lower rate could help reduce your monthly payments and save thousands over the life of the loan.
$650/mo
Est. payment
Explore your selling options
Work with a Zillow partner agent
Leverage their expertise and Zillow's premium Showcase listings to get your home seen by more buyers.
Get startedList with your own agent
Get your home in front of millions of buyers by listing it on Zillow.
Learn how to do itSell it yourself
Take full control of how buyers see your home on Zillow by listing For Sale by Owner (FSBO).
List your homeWhat's special
Gunite poolNewer hot water heaterLarge storage areaExtra spaceHuge upstairs spaceNew orleans style courtyardFormal space
Zillow last checked:
Listing updated:
Listed by:
Karen Vidrine,
Century 21 Investment Realty
Bought with:
Fate Whiten, 995710735
Keller Williams Realty Red Stick Partners
Source: ROAM MLS,MLS#: 2023007880
Facts & features
Interior
Bedrooms & bathrooms
- Bedrooms: 4
- Bathrooms: 3
- Full bathrooms: 3
Rooms
- Room types: Bedroom, Dining Room, Keeping Room, Primary Bedroom, Living Room, Game Room
Primary bedroom
- Features: 2 Closets or More, Ceiling 9ft Plus, Tray Ceiling(s), En Suite Bath, Walk-In Closet(s)
- Level: First
- Area: 288
- Dimensions: 16 x 18
Bedroom 1
- Level: First
- Area: 168
- Dimensions: 12 x 14
Bedroom 2
- Level: First
- Area: 144
- Dimensions: 12 x 12
Bedroom 3
- Level: First
- Area: 150
- Width: 12
Dining room
- Level: First
- Area: 144
- Dimensions: 12 x 12
Kitchen
- Features: Cabinets Custom Built, Granite Counters, Kitchen Island, Pantry
Living room
- Level: First
- Area: 400
- Dimensions: 20 x 20
Heating
- 2 or More Units Heat, Central, Gas Heat
Cooling
- Multi Units
Appliances
- Included: Wine Cooler, Gas Cooktop, Double Oven, Range/Oven, Oven, Warming Drawer
- Laundry: Laundry Room, Inside
Features
- Ceiling 9'+, Tray Ceiling(s), Crown Molding, Wet Bar
- Flooring: Carpet, Ceramic Tile, Marble, Wood
- Doors: Storm Door(s)
- Windows: Storm Window(s), Screens, Window Treatments
- Attic: Storage
- Number of fireplaces: 2
Interior area
- Total structure area: 3,907
- Total interior livable area: 3,907 sqft
Property
Parking
- Total spaces: 3
- Parking features: 3 Cars Park, Garage
- Has garage: Yes
Features
- Stories: 2
- Patio & porch: Enclosed, Screened, Patio
- Exterior features: Courtyard, Wet Bar
- Has private pool: Yes
- Pool features: Gunite
- Fencing: Wrought Iron
Lot
- Size: 0.33 Acres
- Dimensions: 100 x 168 x 77 x 170
- Features: Landscaped
Details
- Parcel number: 20008500
- Special conditions: 3rd Party/Corp/Relo
- Other equipment: Generator
Construction
Type & style
- Home type: SingleFamily
- Architectural style: French
- Property subtype: Single Family Residence, Residential
Materials
- Brick Siding, Stucco Siding, Other
- Foundation: Slab
- Roof: Shingle
Condition
- New construction: No
- Year built: 2002
Utilities & green energy
- Gas: Atmos
- Sewer: Public Sewer
- Water: Public
Community & HOA
Community
- Features: Clubhouse, Pool, Golf, Tennis Court(s)
- Security: Gated Community
- Subdivision: Pelican Point
HOA
- Has HOA: Yes
- HOA fee: $650 annually
Location
- Region: Gonzales
Financial & listing details
- Tax assessed value: $491,400
- Annual tax amount: $786
- Date on market: 5/17/2023
- Listing terms: Cash,Conventional,FHA,FMHA/Rural Dev,VA Loan
Price history
| Date | Event | Price |
|---|---|---|
| 10/6/2023 | Sold | -- |
Source:  ROAM MLS #2023007880 Report a problem ROAM MLS #2023007880 Report a problem | ||
| 8/20/2023 | Pending sale | $544,000$139/sqft |
Source: ROAM MLS #2023007880 Report a problem | ||
| 8/11/2023 | Price change | $544,000-4.4%$139/sqft |
Source: ROAM MLS #2023007880 Report a problem | ||
| 8/4/2023 | Price change | $569,000-1%$146/sqft |
Source: ROAM MLS #2023007880 Report a problem | ||
| 7/22/2023 | Price change | $575,000-4%$147/sqft |
Source: ROAM MLS #2023007880 Report a problem | ||
| 6/23/2023 | Price change | $599,000-4.8%$153/sqft |
Source: ROAM MLS #2023007880 Report a problem | ||
| 6/18/2023 | Price change | $629,000-3.1%$161/sqft |
Source: ROAM MLS #2023007880 Report a problem | ||
| 5/17/2023 | Listed for sale | $649,000+18%$166/sqft |
Source: ROAM MLS #2023007880 Report a problem | ||
| 3/3/2021 | Sold | -- |
Source: ROAM MLS #2020018252 Report a problem | ||
| 2/3/2021 | Listed for sale | $550,000$141/sqft |
Source:  Keller Williams #2020018252 Report a problem Keller Williams #2020018252 Report a problem | ||
| 1/20/2021 | Listing removed | -- |
Source:  ROAM MLS Report a problem ROAM MLS Report a problem | ||
| 1/7/2021 | Price change | $550,000-1.8%$141/sqft |
Source: Keller Williams Realty-First Choice #2020018252 Report a problem | ||
| 11/23/2020 | Listed for sale | $560,000$143/sqft |
Source: Keller Williams Realty-First Choice #2020018252 Report a problem | ||
| 11/5/2015 | Sold | -- |
Source: Agent Provided Report a problem | ||
| 12/11/2006 | Sold | -- |
Source: Agent Provided Report a problem | ||
| 11/16/2001 | Sold | -- |
Source: Agent Provided Report a problem | ||
Public tax history
| Year | Property taxes | Tax assessment |
|---|---|---|
| 2025 | $786 -1.7% | $49,140 |
| 2024 | $800 -84.8% | $49,140 |
| 2023 | $5,261 0% | $49,140 |
| 2022 | $5,261 +0% | $49,140 |
| 2021 | $5,260 +42.1% | $49,140 +17.3% |
| 2020 | $3,700 -18.4% | $41,890 |
| 2019 | $4,532 +1.1% | $41,890 |
| 2018 | $4,482 +21.8% | $41,890 +22.2% |
| 2017 | $3,680 +0% | $34,290 |
| 2015 | $3,680 -22.9% | $34,290 -22.7% |
| 2014 | $4,770 | $44,350 |
| 2013 | $4,770 +0.9% | $44,350 |
| 2012 | $4,726 -0.1% | $44,350 |
| 2011 | $4,729 -16.8% | $44,350 -16.8% |
| 2010 | $5,683 | $53,300 |
| 2009 | $5,683 | $53,300 |
| 2008 | $5,683 +55.3% | $53,300 +51.2% |
| 2007 | $3,659 +5% | $35,260 |
| 2006 | $3,484 0% | $35,260 |
| 2005 | $3,485 +0.8% | $35,260 |
| 2004 | $3,459 +27.1% | $35,260 |
| 2003 | $2,722 | $35,260 |
Find assessor info on the county website
Neighborhood: 70737
Nearby homes
- $628,5004 bd4 ba3.5k sqft40179 Pelican Point Pkwy, Gonzales, LA 70737Off Market

- $517,3003 bd3 ba2.7k sqft40159 Pelican Point Pkwy, Gonzales, LA 70737Off Market
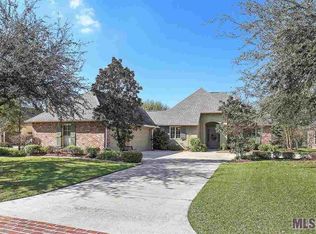
- $608,7005 bd5 ba3.4k sqft40189 Pelican Point Pkwy, Gonzales, LA 70737Off Market
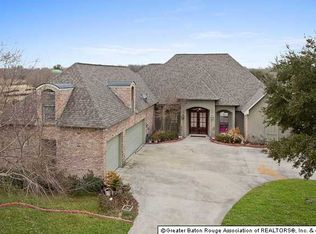
- $541,6004 bd3 ba2.9k sqft40151 Pelican Point Pkwy, Gonzales, LA 70737Off Market
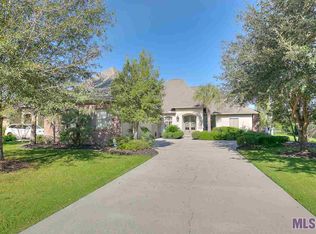
- $497,300-- bd-- ba2.5k sqft40172 Pelican Point Pkwy, Gonzales, LA 70737Off Market
- $610,400-- bd-- ba3.6k sqft40164 Pelican Point Pkwy, Gonzales, LA 70737Off Market
- $--4 bd3 ba3.3k sqft40197 Pelican Point Pkwy, Gonzales, LA 70737Sold
- $--0.37 Acres40197 Pelican Point Pkwy LOT 69, Gonzales, LA 70737Off Market
Nearby schools
GreatSchools rating
- 8/10Sorrento Primary SchoolGrades: PK-5Distance: 2.3 mi
- 6/10St. Amant Middle SchoolGrades: 6-8Distance: 5.5 mi
- 10/10St. Amant High SchoolGrades: 9-12Distance: 6.1 mi
Schools provided by the listing agent
- District: Ascension Parish
Source: ROAM MLS. This data may not be complete. We recommend contacting the local school district to confirm school assignments for this home.
Get a cash offer in 3 minutes
Find out how much your home could sell for in as little as 3 minutes with a no-obligation cash offer.
Estimated market value
$599,200
Get a cash offer in 3 minutes
Find out how much your home could sell for in as little as 3 minutes with a no-obligation cash offer.
Estimated market value
$599,200
- Louisiana
- Ascension Parish
- Gonzales
- 70737
- 40171 Pelican Point Pkwy
Nearby cities
Nearby zip codes
Other Gonzales Topics
