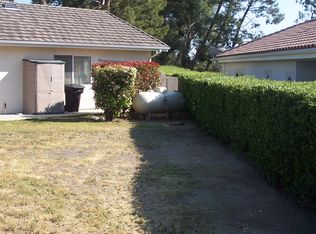
Don't miss this Meadowview beauty!!! Embrace luxurious living in this stunning 5-bedroom, 5-bathroom residence nestled in a serene cul-de-sac, offering breathtaking views on an expansive over 1-acre lot. Revel in the resort-style amenities with a sparkling pool and spa, complemented by RV parking and full hookups, along with a generous 3-car garage. This exquisite home boasts two ensuites and three additional bedrooms, each with updated bathrooms featuring modern finishes. Wood flooring throughout adds a touch of elegance, while the living room with a cozy fireplace invites relaxation. Brand new furnace installed, so the utmost in utility efficiency is achieved for heating. Also, a brand new railing system is being installed down to the pool, so now there is two access points down to pool for homeowner convenience. Enjoy the captivating 180-degree views from the deck, offering an ideal spot for unwinding or entertaining. A side trail grants easy access to the pool, surrounded by ample yard space for various outdoor activities. Benefiting from low taxes and a low HOA, this property provides access to an array of community amenities, including hiking and horse trails, tennis and pickleball courts, a sports court, tot lot, and clubhouse. Award-winning Temecula schools, coupled with proximity to shopping and businesses, make this home an ideal retreat that seamlessly combines country living with city conveniences.
Sold for $1,599,990
Zillow last checked:
Listing updated:
Bought with:
Laurie Garcia, DRE #01717293
BHHS Ranch & Coast Real Estate
Source: CRMLS,MLS#: SW23225013 Originating MLS: California Regional MLS
Originating MLS: California Regional MLSPrice history
| Date | Event | Price |
|---|---|---|
| 3/15/2024 | Sold | $1,599,990$319/sqft |
Source:  CRMLS #SW23225013 Report a problem CRMLS #SW23225013 Report a problem | ||
| 1/15/2024 | Pending sale | $1,599,990$319/sqft |
Source: CRMLS #SW23225013 Report a problem | ||
| 1/9/2024 | Listed for sale | $1,599,990+3.2%$319/sqft |
Source: CRMLS #SW23225013 Report a problem | ||
| 3/15/2022 | Sold | $1,550,000$309/sqft |
Source: Public Record Report a problem | ||
| 2/23/2022 | Pending sale | $1,550,000$309/sqft |
Source: CRMLS #OC22002648 Report a problem | ||
| 2/1/2022 | Contingent | $1,550,000+72.2%$309/sqft |
Source: CRMLS #OC22002648 Report a problem | ||
| 5/21/2021 | Sold | $900,000-2.7%$179/sqft |
Source: Public Record Report a problem | ||
| 5/1/2021 | Listed for sale | $925,000+219%$184/sqft |
Source:  Keller Williams #SR21083742 Report a problem Keller Williams #SR21083742 Report a problem | ||
| 8/11/1993 | Sold | $290,000$58/sqft |
Source: Public Record Report a problem | ||

Get a cash offer in 3 minutes
Find out how much your home could sell for in as little as 3 minutes with a no-obligation cash offer.
Estimated market value
$1,825,100
