Luxury living defined at 4018 26th St N, a new handcrafted masterpiece by the popular MR Custom Homes. This exceptional craftsman-style residence seamlessly combines modern elegance with luxurious finishes. Set on a sunny, flat 10,000 sq ft lot in the coveted Dover Balmoral Riverwood neighborhood, it’s minutes away from Potomac Overlook Park, GW Parkway and Washington, D.C and is within school boundaries for Taylor, Dorothy Hamm and Yorktown. Showcasing 7 bedrooms, 6 full bathrooms, 1 half bathroom and 6,069 sqft, this stunning home features 10-foot ceilings on the main level, 7” white oak hardwood flooring, wainscoting, high end fixtures, stylish tile finishes, and an abundance of windows that bathe the space in natural light. The main floor includes a living room with barn doors, a main-level bedroom with an en-suite bathroom, a dining room, a butler’s pantry with a wine fridge, a mudroom with custom cubbies, and a powder room. At the heart of the home is a coveted gourmet kitchen, featuring custom inset maple cabinetry, a spacious breakfast bar, thick Quartz countertops, and top-of-the-line appliances, including a Wolf gas range, a Sub-Zero refrigerator, a Wolf microwave, and 2 Asko dishwashers. The family room, centers around a gas fireplace, connects to the casual breakfast room and kitchen. It also opens to a heated screened porch that extends to the tranquil backyard. The upper-level primary bedroom impresses with custom tray ceilings, built-in speakers, two walk-in closets, and a luxurious en-suite bathroom featuring a standalone soaking tub, heated flooring, a designer-tiled shower, dual sink vanity, and a private commode. The upper level also includes 2 bedrooms with en-suite bathrooms, 2 bedrooms sharing a well-appointed adjoining bathroom, and a laundry room equipped with a sink, cabinets, and a hanging rod. The finished basement offers an expansive recreation room, wet bar with a beverage refrigerator, home gym, theater area, bedroom, and full bathroom. Additional features include a 2-car garage, flagstone front porch and walkway, solid core interior doors, Anderson windows, professionally landscaped yard with a sprinkler system, a ProLine XE 75-gallon gas water heater, built-in speakers, CAT6 wiring, EV charger, and custom-built closet shelving throughout. Rest assured knowing this home comes with a comprehensive builder warranty.
Sold for $2,999,888
$2,999,888
4018 26th St N, Arlington, VA 22207
7beds
6,069sqft
Single Family Residence
Built in 2024
10,000 Square Feet Lot
$3,013,600 Zestimate®
$494/sqft
$9,821 Estimated rent
Home value
$3,013,600
$2.80M - $3.22M
$9,821/mo
Zestimate® history
Owner options
List your home for rent
$9,821/mo
Rent Zestimate®
Find your next renter with Zillow Rental Manager. Plus, with online applications, you can quickly screen prospective tenants – for free.
$9,821/mo
Rent Zestimate®
Refinance and save
$19,302/mo
Est. payment
Refinancing to a lower rate could help reduce your monthly payments and save thousands over the life of the loan.
$19,302/mo
Est. payment
Explore your selling options
Work with a Zillow partner agent
Leverage their expertise and Zillow's premium Showcase listings to get your home seen by more buyers.
Get startedList with your own agent
Get your home in front of millions of buyers by listing it on Zillow.
Learn how to do itSell it yourself
Take full control of how buyers see your home on Zillow by listing For Sale by Owner (FSBO).
List your homeWhat's special
Zillow last checked:
Listing updated:
Listed by:
Deborah Davis 703-304-3558,
RE/MAX Allegiance,
Listing Team: The Pearl Team, Co-Listing Team: The Pearl Team,Co-Listing Agent: Michelle Stanko 703-568-7868,
RE/MAX Allegiance
Bought with:
Natalie Vaughan, 0225180082
Compass
Source: Bright MLS,MLS#: VAAR2046460
Facts & features
Interior
Bedrooms & bathrooms
- Bedrooms: 7
- Bathrooms: 7
- Full bathrooms: 6
- 1/2 bathrooms: 1
- Main level bathrooms: 2
- Main level bedrooms: 1
Basement
- Area: 1959
Heating
- Central, Natural Gas
Cooling
- Central Air, Electric
Appliances
- Included: Gas Water Heater
- Laundry: Upper Level
Features
- Flooring: Hardwood, Luxury Vinyl, Tile/Brick
- Basement: Partial,Walk-Out Access,Finished
- Number of fireplaces: 1
- Fireplace features: Gas/Propane
Interior area
- Total structure area: 6,069
- Total interior livable area: 6,069 sqft
- Finished area above ground: 4,110
- Finished area below ground: 1,959
Property
Parking
- Total spaces: 2
- Parking features: Garage Faces Front, Garage Door Opener, Attached, Driveway
- Attached garage spaces: 2
- Has uncovered spaces: Yes
Accessibility
- Accessibility features: None
Features
- Levels: Three
- Stories: 3
- Patio & porch: Screened, Porch
- Exterior features: Lawn Sprinkler
- Pool features: None
Lot
- Size: 10,000 Square Feet
- Features: Suburban
Details
- Additional structures: Above Grade, Below Grade
- Parcel number: 04011189
- Zoning: R-10
- Special conditions: Standard
- Other equipment: None
Construction
Type & style
- Home type: SingleFamily
- Architectural style: Craftsman
- Property subtype: Single Family Residence
Materials
- Other, HardiPlank Type
- Foundation: Concrete Perimeter
- Roof: Architectural Shingle
Condition
- Excellent
- New construction: Yes
- Year built: 2024
Details
- Builder name: MR Custom Homes
Utilities & green energy
- Sewer: Public Septic, Public Sewer
- Water: Public
- Utilities for property: Electricity Available, Natural Gas Available, Sewer Available, Water Available, Fiber Optic
Community & HOA
Community
- Subdivision: Dover Balmoral Riverwood
HOA
- Has HOA: No
Location
- Region: Arlington
Financial & listing details
- Price per square foot: $494/sqft
- Tax assessed value: $1,207,000
- Annual tax amount: $12,468
- Date on market: 8/5/2024
- Listing agreement: Exclusive Right To Sell
- Ownership: Fee Simple
Price history
| Date | Event | Price |
|---|---|---|
| 9/20/2024 | Sold | $2,999,888$494/sqft |
Source:  Bright MLS #VAAR2046460 Report a problem Bright MLS #VAAR2046460 Report a problem | ||
| 8/6/2024 | Pending sale | $2,999,888+159.7%$494/sqft |
Source: Bright MLS #VAAR2046460 Report a problem | ||
| 6/30/2023 | Sold | $1,155,000$190/sqft |
Source: Bright MLS #VAAR2033054 Report a problem | ||
Public tax history
| Year | Property taxes | Tax assessment |
|---|---|---|
| 2025 | $27,452 +120.2% | $2,657,500 +120.2% |
| 2024 | $12,468 +13.6% | $1,207,000 +13.3% |
| 2023 | $10,973 +3.1% | $1,065,300 +3.1% |
| 2022 | $10,646 +5.3% | $1,033,600 +5.3% |
| 2021 | $10,114 +3.5% | $981,900 +3.1% |
| 2020 | $9,771 +5% | $952,300 +5% |
| 2019 | $9,303 +3.2% | $906,700 +1.2% |
| 2018 | $9,017 +2.6% | $896,300 +2.6% |
| 2017 | $8,790 +9% | $873,800 +7.3% |
| 2016 | $8,068 -1.4% | $814,100 -0.9% |
| 2015 | $8,185 +5.1% | $821,800 +5.1% |
| 2014 | $7,787 +2.6% | $781,800 +3.6% |
| 2013 | $7,590 +3.6% | $754,500 |
| 2012 | $7,326 +7.3% | -- |
| 2011 | $6,827 | -- |
| 2009 | -- | -- |
| 2008 | -- | -- |
| 2007 | -- | -- |
| 2006 | -- | -- |
| 2005 | -- | -- |
| 2004 | -- | -- |
| 2003 | -- | -- |
| 2002 | -- | -- |
| 2001 | -- | $336,700 |
Find assessor info on the county website
Neighborhood: Donaldson Run
Nearby homes
- $1,094,2002 bd2 ba1.7k sqft4024 26th St N, Arlington, VA 22207Off Market
- $1,123,8003 bd2 ba1.7k sqft4012 26th St N, Arlington, VA 22207Off Market
- $1,867,6008 bd7 ba5.6k sqft4135 27th St N, Arlington, VA 22207Off Market
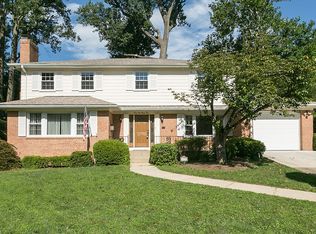
- $1,026,600-- bd2 ba1.5k sqft4006 26th St N, Arlington, VA 22207Off Market
- $1,375,9005 bd3 ba2.9k sqft4030 26th St N, Arlington, VA 22207Off Market
- $1,522,4004 bd2 ba2.9k sqft4131 27th St N, Arlington, VA 22207Off Market
- $1,422,4004 bd4 ba3k sqft4023 26th St N, Arlington, VA 22207Off Market
- $8,300-- bd-- ba-- sqftMilitary Rd, Arlington, VA 22207Off Market
Nearby schools
GreatSchools rating
- 9/10Taylor Elementary SchoolGrades: PK-5Distance: 0.3 mi
- 9/10Dorothy Hamm MiddleGrades: 6-8Distance: 0.5 mi
- 8/10Yorktown High SchoolGrades: 9-12Distance: 1.7 mi
Schools provided by the listing agent
- Elementary: Taylor
- Middle: Dorothy Hamm
- High: Yorktown
- District: Arlington County Public Schools
Source: Bright MLS. This data may not be complete. We recommend contacting the local school district to confirm school assignments for this home.
Get a cash offer in 3 minutes
Find out how much your home could sell for in as little as 3 minutes with a no-obligation cash offer.
Estimated market value
$3,013,600
Get a cash offer in 3 minutes
Find out how much your home could sell for in as little as 3 minutes with a no-obligation cash offer.
Estimated market value
$3,013,600
- Virginia
- Arlington County
- Arlington
- 22207
- Donaldson Run
- 4018 26th St N
