Skip main navigation
Closed
  • $300,000

    4018 5th St NE, Columbia Heights, MN 55421

    3beds
    2,322sqft
    Single Family
    Built in 1915
    8,363.52 Square Feet Lot
    $300,900 Zestimate®
    $129/sqft
    $2,299 Estimated rent

    Home value

    $300,900

    $277,000 - $325,000

    $2,299/mo

    Zestimate® history
    Loading
    Loading...

    Owner options

    List your home for rent

    $2,299/mo

    Rent Zestimate®

    Find your next renter with Zillow Rental Manager. Plus, with online applications, you can quickly screen prospective tenants – for free.

    Learn more

    $2,299/mo

    Rent Zestimate®

    Refinance and save

    $1,853/mo

    Est. payment

    Refinancing to a lower rate could help reduce your monthly payments and save thousands over the life of the loan.

    See today's rates

    $1,853/mo

    Est. payment

    Explore your selling options

    Work with a Zillow partner agent

    Leverage their expertise and Zillow's premium Showcase listings to get your home seen by more buyers.

    Get started

    List with your own agent

    Get your home in front of millions of buyers by listing it on Zillow.

    Learn how to do it

    Sell it yourself

    Take full control of how buyers see your home on Zillow by listing For Sale by Owner (FSBO).

    List your home

    What's special

    Privacy cedar fencePainted exterior trimNew appliancesNewly finished living spaceBrand new hvac systemThoughtfully designed cozy footprint
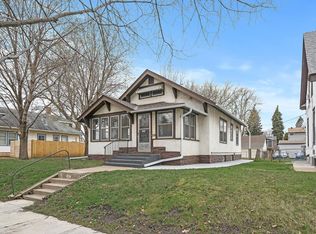
    This charming 1915 home blends timeless character with thoughtful updates and future potential. Over the past six years, the owners have made meaningful improvements including a brand new HVAC system, remodeled kitchen with butcher block countertops, new appliances, and a thoughtfully designed, cozy footprint that keeps everything within easy reach, updated main level light fixtures, upgraded insulation, painted exterior trim, a privacy cedar fence, and new washer and dryer with utility sink. The lower level now includes two additional bedrooms with egress windows and newly finished living space. A recent sewer scope shows the sewer line is in great condition. The home features an inviting front porch with perfect midday sun, an open living and dining area, and a full primary suite with two closets and an ensuite bath. Situated on a lot approximately 1.5 times the typical neighborhood size, there is plenty of outdoor space to enjoy, including a back patio perfect for summer bonfires. Opportunity remains to finish the upper level or convert the half bath to a full.

    Zillow last checked:

    Listing updated:

    Listed by:

    Olivia VanOrsdale 952-283-0644,

    Compass

    Bought with:

    Casey Golden

    Coldwell Banker Realty - Lakes

    Source: NorthstarMLS as distributed by MLS GRID,MLS#: 7037018MLS Logo

    Facts & features

    Interior

    Bedrooms & bathrooms
    • Bedrooms: 3
    • Bathrooms: 2
    • Full bathrooms: 1
    • 1/2 bathrooms: 1
    Bedroom
    • Level: Main
    • Area: 121 Square Feet
    • Dimensions: 11x11
    Bedroom 2
    • Level: Basement
    • Area: 104.5 Square Feet
    • Dimensions: 11x9.5
    Bedroom 3
    • Level: Basement
    • Area: 99.75 Square Feet
    • Dimensions: 10.5x9.5
    Dining room
    • Level: Main
    • Area: 154 Square Feet
    • Dimensions: 14x11
    Kitchen
    • Level: Main
    • Area: 66 Square Feet
    • Dimensions: 11x6
    Living room
    • Level: Main
    • Area: 165 Square Feet
    • Dimensions: 15x11
    Office
    • Level: Basement
    • Area: 84 Square Feet
    • Dimensions: 10.5x8
    Porch
    • Level: Main
    • Area: 133 Square Feet
    • Dimensions: 19x7
    Heating
    • Forced Air
    Cooling
    • Central Air
    Appliances
    • Included: Dryer, Gas Water Heater, Range, Refrigerator, Stainless Steel Appliance(s), Washer, Water Softener Owned
    • Laundry: In Basement
    Features
    • Basement: Egress Window(s),Finished,Partially Finished
    • Has fireplace: No
    Interior area
    • Total structure area: 2,322
    • Total interior livable area: 2,322 sqft
    • Finished area above ground: 821
    • Finished area below ground: 400

    Property

    Parking
    • Total spaces: 2
    • Parking features: Carport, Detached Garage, Concrete
    • Garage spaces: 1
    • Carport spaces: 1
    • Details: Garage Dimensions (18x12)
    Accessibility
    • Accessibility features: None
    Features
    • Levels: One and One Half
    • Stories: 1
    • Patio & porch: Front Porch, Patio
    • Pool features: None
    • Fencing: Partial,Privacy,Wood
    Lot
    • Size: 8,363 sqft
    • Dimensions: 129 x 60
    • Features: Near Public Transit
    Details
    • Foundation area: 821
    • Parcel number: 353024310017
    • Zoning description: Residential-Single Family

    Construction

    Type & style
    • Home type: SingleFamily
    • Property subtype: Single Family
    Materials
    • Roof: Age Over 8 Years
    Condition
    • New construction: No
    • Year built: 1915

    Utilities & green energy

    • Electric: Circuit Breakers
    • Gas: Natural Gas
    • Sewer: City Sewer/Connected
    • Water: City Water/Connected

    Community & neighborhood

    Location
    • Region: Columbia Heights
    • Subdivision: Columbia Heights Annex

    HOA & financial

    HOA
    • Has HOA: No

    Other

    Other facts
    • Road surface type: Paved

    Price history

    DateEventPrice
    4/10/2026Sold$300,000+11.1%$129/sqft
    Source: NorthstarMLS as distributed by MLS GRID #7037018 Report a problem
    3/21/2026Pending sale$270,000$116/sqft
    Source: NorthstarMLS as distributed by MLS GRID #7037018 Report a problem
    3/15/2026Listed for sale$270,000-5.3%$116/sqft
    Source: NorthstarMLS as distributed by MLS GRID #7037018 Report a problem
    3/15/2026Listing removed$285,000$123/sqft
    Source: NorthstarMLS as distributed by MLS GRID #6798961 Report a problem
    3/6/2026Listed for sale$285,000+69.6%$123/sqft
    Source: NorthstarMLS as distributed by MLS GRID #6798961 Report a problem
    4/10/2020Sold$168,000+12.1%$72/sqft
    Source: NorthstarMLS as distributed by MLS GRID #5493228 Report a problem
    3/27/2020Pending sale$149,900$65/sqft
    Source: Berkshire Hathaway Home Services Sundial Realty #5493228 Report a problem
    3/18/2020Listed for sale$149,900$65/sqft
    Source: Berkshire Hathaway Home Services Sundial Realty #5493228 Report a problem
    3/18/2020Pending sale$149,900$65/sqft
    Source: Berkshire Hathaway Home Services Sundial Realty #5493228 Report a problem
    3/5/2020Listed for sale$149,900$65/sqft
    Source: Berkshire Hathaway Home Services Sundial Realty #5493228 Report a problem

    Public tax history

    YearProperty taxesTax assessment
    2025$2,515 -0.6%$171,014 +2.1%
    2024$2,531 +13.1%$167,526 -7.9%
    2023$2,237 +13.2%$181,959 -3.7%
    2022$1,976 +2.6%$189,044 +32.9%
    2021$1,926 -0.2%$142,283 -9.7%
    2019$1,929 +20.8%$157,500 +18.9%
    2018$1,596 +4.7%$132,500 +8.5%
    2017$1,524 +9.4%$122,100 +14.1%
    2016$1,393 +1.8%$107,000
    2015$1,369 +12.7%$107,000 +27.5%
    2014$1,215 +7.3%$83,900
    2013$1,133 -15.5%--
    2012$1,341 -5.2%--
    2011$1,414 -10%--
    2010$1,572 +3.4%--
    2008$1,520 +12.3%--
    2007$1,353 +8.7%--
    2006$1,245 +22.8%--
    2005$1,013 +14.1%--
    2004$888 +19.4%--
    2003$743 -7.8%--
    2002$807 -4.4%--
    2001$844 --

    Find assessor info on the county website

    Neighborhood: 55421

    Nearby schools

    GreatSchools rating
    Get a cash offer in 3 minutes
    Find out how much your home could sell for in as little as 3 minutes with a no-obligation cash offer.
    Estimated market value
    $300,900
    Get a cash offer in 3 minutes
    Find out how much your home could sell for in as little as 3 minutes with a no-obligation cash offer.
    Estimated market value
    $300,900