Here's your chance to make this quaint 3-bedroom, 2-full bathroom home your very own! This single-story, BLOCK construction home is nestled in the Deer Run community at the end of a CUL-DE-SAC. Greeted by a covered front entrance, you'll enter the home and notice the SPLIT FLOORPLAN with the first two bedrooms in the front, separated by the guest bathroom. The primary bedroom features a WALK-IN closet. Both bathrooms boast NEW toilets and modern vanities. Other upgrades include a NEW sliding glass door, NEW blinds throughout, NEWER laminate flooring in the bedrooms and main living areas, and NEW interior paint. The kitchen overlooks the living and dining room combo, and is complete with STAINLESS STEEL appliances, including a NEWER dishwasher, range, and garbage disposal, solid-surface countertops, an eating space, breakfast bar, and lovely bay window. Looking for LOW-MAINTENANCE living? The HOA is responsible for the roof and exterior of the property, as well as LAWN CARE, including mowing and maintaining shrubs. This also means that your home insurance is LOW, requiring an HO-6 policy only (interior coverage). The HOA replaced the roof in 2018. The 1-car GARAGE features windows for natural lighting, shelving for storage, and the 2018 HVAC, 2022 water heater, and WASHER AND DRYER included. In addition to the garage, there's a driveway, parking space in front of the home, and bonus guest parking spots surrounding the home. What makes this particular lot extra special is how quiet it is being tucked at the end of the cul-de-sac, adjacent to a pond and mature, large trees, which add to the PRIVACY and provide plenty of SHADE to help save on energy. Imagine waking up every morning and going out front to be greeted by the beautiful POND view with ducks soaking up the sun! The Deer Run community features a clubhouse, POOL, and tennis courts! Conveniently located just minutes away from shopping, restaurants, public parks, and within 20 minutes of the University of Central Florida. Zoned for Seminole County public schools. Schedule a showing today! ***VIRTUAL TOUR & FLOORPLAN AVAILABLE***
Sold for $299,000
$299,000
4018 August Ct, Casselberry, FL 32707
3beds
1,163sqft
Single Family Residence
Built in 1995
2,680 Square Feet Lot
$294,000 Zestimate®
$257/sqft
$2,066 Estimated rent
Home value
$294,000
$268,000 - $323,000
$2,066/mo
Zestimate® history
Owner options
List your home for rent
$2,066/mo
Rent Zestimate®
Find your next renter with Zillow Rental Manager. Plus, with online applications, you can quickly screen prospective tenants – for free.
$2,066/mo
Rent Zestimate®
Refinance and save
$2,323/mo
Est. payment
Refinancing to a lower rate could help reduce your monthly payments and save thousands over the life of the loan.
$2,323/mo
Est. payment
Explore your selling options
Work with a Zillow partner agent
Leverage their expertise and Zillow's premium Showcase listings to get your home seen by more buyers.
Get startedList with your own agent
Get your home in front of millions of buyers by listing it on Zillow.
Learn how to do itSell it yourself
Take full control of how buyers see your home on Zillow by listing For Sale by Owner (FSBO).
List your homeWhat's special
New toiletsNew blindsPond viewSplit floorplanLaminate flooringSolid-surface countertopsNew sliding glass door
Zillow last checked:
Listing updated:
Listed by:
Amanda Salazar 407-917-0706,
ACME REAL ESTATE FLORIDA LLC 407-601-4958
Bought with:
Miranda Azer, 3134568
PARKVIEW REAL ESTATE
Source: Stellar MLS,MLS#: O6317736 Originating MLS: Orlando Regional
Originating MLS: Orlando Regional
Facts & features
Interior
Bedrooms & bathrooms
- Bedrooms: 3
- Bathrooms: 2
- Full bathrooms: 2
Primary bedroom
- Features: Walk-In Closet(s)
- Level: First
Bedroom 2
- Features: Built-in Closet
- Level: First
Bedroom 3
- Features: Built-in Closet
- Level: First
Kitchen
- Features: Breakfast Bar
- Level: First
Living room
- Features: Ceiling Fan(s)
- Level: First
Heating
- Central, Electric
Cooling
- Central Air
Appliances
- Included: Dishwasher, Disposal, Dryer, Electric Water Heater, Microwave, Range, Range Hood, Refrigerator, Washer
- Laundry: In Garage
Features
- Ceiling Fan(s), Eating Space In Kitchen, Living Room/Dining Room Combo, Open Floorplan, Solid Surface Counters, Split Bedroom, Walk-In Closet(s)
- Flooring: Laminate, Tile
- Doors: Sliding Doors
- Windows: Blinds, Window Treatments
- Has fireplace: No
Interior area
- Total structure area: 1,419
- Total interior livable area: 1,163 sqft
Property
Parking
- Total spaces: 1
- Parking features: Driveway, Guest, Open
- Attached garage spaces: 1
- Has uncovered spaces: Yes
Accessibility
- Accessibility features: Grip-Accessible Features
Features
- Levels: One
- Stories: 1
- Exterior features: Lighting, Rain Gutters, Sidewalk
- Has view: Yes
- View description: Trees/Woods, Water
- Water view: Water
Lot
- Size: 2,680 Square Feet
- Features: Cul-De-Sac, Landscaped, Sidewalk
- Residential vegetation: Trees/Landscaped
Details
- Parcel number: 14213050400001930
- Zoning: PUD
- Special conditions: None
Construction
Type & style
- Home type: SingleFamily
- Property subtype: Single Family Residence
Materials
- Block, Concrete, Stucco
- Foundation: Slab
- Roof: Shingle
Condition
- New construction: No
- Year built: 1995
Utilities & green energy
- Sewer: Public Sewer
- Water: Public
- Utilities for property: BB/HS Internet Available, Cable Available, Electricity Connected, Public, Sewer Connected, Underground Utilities, Water Connected
Community & HOA
Community
- Features: Clubhouse, Community Mailbox, Pool, Sidewalks, Tennis Court(s)
- Pet fee: $0 monthly
- Subdivision: DEER RUN UNIT 14B
HOA
- Has HOA: Yes
- Amenities included: Clubhouse, Pool, Tennis Court(s)
- Services included: Community Pool, Reserve Fund, Maintenance Structure, Maintenance Grounds, Recreational Facilities
- HOA fee: $337 monthly
- HOA name: Specialty Management Company
- HOA phone: 407-647-2622
Location
- Region: Casselberry
Financial & listing details
- Price per square foot: $257/sqft
- Tax assessed value: $224,678
- Annual tax amount: $3,070
- Date on market: 6/13/2025
- Cumulative days on market: 97 days
- Listing terms: Cash,Conventional,FHA,VA Loan
- Ownership: Fee Simple
- Total actual rent: 0
- Electric utility on property: Yes
- Road surface type: Paved
Price history
| Date | Event | Price |
|---|---|---|
| 10/20/2025 | Sold | $299,000-0.3%$257/sqft |
Source:  Stellar MLS #O6317736 Report a problem Stellar MLS #O6317736 Report a problem | ||
| 9/19/2025 | Pending sale | $299,900$258/sqft |
Source: Stellar MLS #O6317736 Report a problem | ||
| 9/6/2025 | Price change | $299,900-3.3%$258/sqft |
Source: Stellar MLS #O6317736 Report a problem | ||
| 6/13/2025 | Listed for sale | $310,000+33.6%$267/sqft |
Source: Stellar MLS #O6317736 Report a problem | ||
| 6/26/2024 | Listing removed | -- |
Source: Zillow Rentals Report a problem | ||
| 5/31/2024 | Listed for rent | $2,097$2/sqft |
Source: Zillow Rentals Report a problem | ||
| 7/27/2017 | Sold | $232,000+211.8%$199/sqft |
Source: Public Record Report a problem | ||
| 11/9/1995 | Sold | $74,400$64/sqft |
Source: Public Record Report a problem | ||
Public tax history
| Year | Property taxes | Tax assessment |
|---|---|---|
| 2025 | $3,399 +25% | $215,258 +10% |
| 2024 | $2,720 +5.7% | $195,689 +10% |
| 2023 | $2,574 +6.5% | $177,899 +10% |
| 2022 | $2,418 -1.8% | $161,726 +10% |
| 2021 | $2,463 +6.8% | $147,024 +10% |
| 2020 | $2,306 +4.6% | $133,658 +10% |
| 2019 | $2,204 | $121,507 -15.3% |
| 2018 | $2,204 +6.4% | $143,409 +42.8% |
| 2017 | $2,071 +8% | $100,419 -4.8% |
| 2016 | $1,917 +9.9% | $105,504 +16.7% |
| 2015 | $1,745 | $90,406 +3.7% |
| 2014 | $1,745 +59% | $87,201 +27.1% |
| 2013 | $1,098 +6.1% | $68,587 +1.9% |
| 2012 | $1,035 -17.5% | $67,337 -16.6% |
| 2011 | $1,254 -20.6% | $80,694 -19.8% |
| 2010 | $1,580 -19.9% | $100,621 -20.3% |
| 2009 | $1,973 -14% | $126,257 -17.1% |
| 2008 | $2,294 -2% | $152,312 -3.9% |
| 2007 | $2,340 +3.9% | $158,471 +13.4% |
| 2006 | $2,252 +25.2% | $139,733 +27.3% |
| 2005 | $1,799 +11.4% | $109,772 +14.9% |
| 2004 | $1,614 +4.7% | $95,520 +6.2% |
| 2003 | $1,542 +5.5% | $89,918 +7.3% |
| 2002 | $1,461 +16.7% | $83,837 +18.4% |
| 2000 | $1,252 | $70,831 |
Find assessor info on the county website
Neighborhood: 32707
Nearby homes
- $286,5003 bd2 ba1.1k sqft4014 August Ct, Casselberry, FL 32707Off Market

- $279,8003 bd2 ba1.1k sqft4010 August Ct, Casselberry, FL 32707Off Market

- $291,2004 bd2 ba1.3k sqft4006 August Ct, Casselberry, FL 32707Off Market
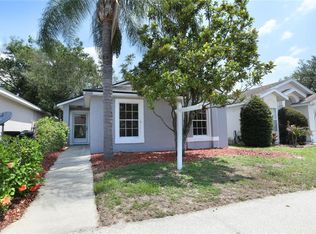
- $277,5003 bd2 ba1.1k sqft4002 August Ct, Casselberry, FL 32707Sold
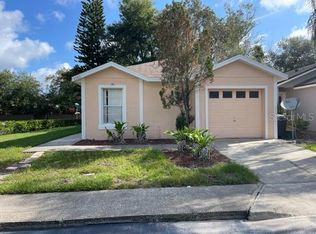
- $223,2002 bd2 ba1k sqft4023 August Ct, Casselberry, FL 32707Off Market
- $246,5002 bd2 ba1.1k sqft4019 August Ct, Casselberry, FL 32707Off Market
- $239,9002 bd3 ba1.2k sqft4015 August Ct, Casselberry, FL 32707Off Market
- $237,6002 bd2 ba1.2k sqft4011 August Ct, Casselberry, FL 32707Off Market
Nearby schools
GreatSchools rating
- 6/10Sterling Park Elementary SchoolGrades: PK-5Distance: 1.1 mi
- NAA Seminole County Virtual SchoolGrades: K-12Distance: 6.7 mi
- 7/10Lake Howell High SchoolGrades: 9-12Distance: 1.9 mi
Schools provided by the listing agent
- Elementary: Sterling Park Elementary
- Middle: South Seminole Middle
- High: Lake Howell High
Source: Stellar MLS. This data may not be complete. We recommend contacting the local school district to confirm school assignments for this home.
Get a cash offer in 3 minutes
Find out how much your home could sell for in as little as 3 minutes with a no-obligation cash offer.
Estimated market value
$294,000
Get a cash offer in 3 minutes
Find out how much your home could sell for in as little as 3 minutes with a no-obligation cash offer.
Estimated market value
$294,000
- Florida
- Seminole County
- Casselberry
- 32707
- 4018 August Ct
Nearby cities
Nearby zip codes
Other Casselberry Topics
