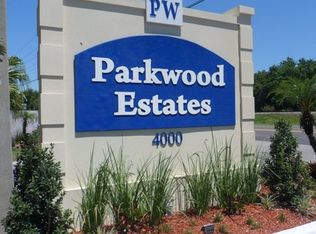
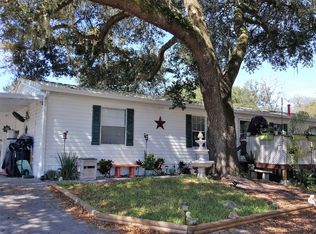
LOCATED IN A CUL-DE-SAC!! 2 STORAGE SHEDS!! This home is currently being leased out so please call for a viewing! The photos shown in this listing are prior to the home being leased...Ready for occupancy by new buyer as soon as 4/15/2026. This home is located in an ALL-AGE community with a lot rent of $860 per month which includes trash, mowing, taxes plus the use of the amenities! There is an additional water/sewer charge depending on usage. The park does allow up to 2 pets with no weight restrictions, only breed restrictions. The park is in a very central location and is close to shopping, medical facilities and restaurants! Included in the lot rent are several different amenities such as the use of the pool, clubhouse, playground and much more! This 3 bedroom, 2 bath home is located in a cul-de-sac on a HUGE lot with lots of shade making it a great yard for the kids to play. The grandfather oak trees and the lot size also give this home a very private country feel.... There is little to no traffic on this street so it is perfectly safe for children to ride their bikes in the cul-de-sac! There is plenty of room to park up to 3 vehicles in the driveway at the front of the home. At the right side of the home of the home you will find a large screen room which was recently added on! This is a great place to enjoy your coffee in the morning or make this a great place for friends to gather in the evening! At the left side of the home are several pavers with a picnic/patio area making this the perfect place for a BBQ!! As you enter the home you will find an updated front door with a keyless entry which can be operated by a blue-tooth app! This home has a very open floor plan with laminate floors throughout! NO Carpet!!! The living room is large in size! The dining area is located just off of the living room and is open to the kitchen! The kitchen has lots of windows allowing plenty of natural light into the home! The appliances are all stainless steel and have all been updated!! You will also find lots of kitchen cabinets with plenty of storage along with an island! Toward the back of the kitchen is the laundry room with more storage. There is a door off of the kitchen leading out onto the large screen room! Enter the small hallway at the front of the home and find 2 bedrooms with decent size closets and the main bathroom with a tub/shower combo. The master bedroom is located at the back of the home and just off of the living room giving the home a split floor plan where you can enjoy a little privacy! The master bedroom is large in size and has a walk-in closet! The master bathroom is also large in size and has an additional closet to store linens and other things. There is a large vanity with his/ hers sinks and a nice size stand-up shower! MUST SEE!!!!
Sold for $43,500
$43,500
4018 Bamboo Palm Way, Plant City, FL 33566
3beds
1,144sqft
Manufactured Home
Built in 2003
-- sqft lot
$-- Zestimate®
$38/sqft
$1,733 Estimated rent
Home value
Not available
Estimated sales range
Not available
$1,733/mo
Zestimate® history
Owner options
List your home for rent
$1,733/mo
Rent Zestimate®
Find your next renter with Zillow Rental Manager. Plus, with online applications, you can quickly screen prospective tenants – for free.
$1,733/mo
Rent Zestimate®
Refinance and save
$249/mo
Est. payment
Refinancing to a lower rate could help reduce your monthly payments and save thousands over the life of the loan.
$249/mo
Est. payment
Explore your selling options
Work with a Zillow partner agent
Leverage their expertise and Zillow's premium Showcase listings to get your home seen by more buyers.
Get startedList with your own agent
Get your home in front of millions of buyers by listing it on Zillow.
Learn how to do itSell it yourself
Take full control of how buyers see your home on Zillow by listing For Sale by Owner (FSBO).
List your homeWhat's special
Very private country feelLarge screen roomGrandfather oak treesVery open floor planLaminate floors throughoutNice size stand-up shower
Zillow last checked:
Listing updated:
Listed by:
Jody Jordan 518-813-8080,
Midstate Mobile Home Sales, LLC.
Bought with:
Jody Jordan
Midstate Mobile Home Sales, LLC.
Source: My State MLS,MLS#: 11630069
Facts & features
Interior
Bedrooms & bathrooms
- Bedrooms: 3
- Bathrooms: 2
- Full bathrooms: 2
Rooms
- Room types: Breakfast Room, Dining Room, First Floor Bathroom, First Floor Master Bedroom, Kitchen, Laundry Room, Living Room, Master Bedroom, Private Guest Room, Walk-in Closet
Kitchen
- Features: Open, Laminate Counters
Basement
- Area: 0
Heating
- Forced Air
Cooling
- Central
Appliances
- Included: Dishwasher, Refrigerator, Microwave, Oven
Features
- Flooring: Laminate
- Has basement: No
- Has fireplace: No
Interior area
- Total structure area: 1,144
- Total interior livable area: 1,144 sqft
- Finished area above ground: 1,144
Property
Parking
- Parking features: Driveway
- Has carport: Yes
- Has uncovered spaces: Yes
Features
- Stories: 1
- Patio & porch: Patio, Screened Porch
- Has view: Yes
- View description: Canal
- Has water view: Yes
- Water view: Canal
- Waterfront features: Canal
Lot
- Features: Cul de Sac, Trees
Details
- Additional structures: Shed(s), Carport
- On leased land: Yes
- Lease amount: $860
Construction
Type & style
- Home type: MobileManufactured
- Property subtype: Manufactured Home
Materials
- Vinyl Siding
- Roof: Metal
Condition
- New construction: No
- Year built: 2003
Utilities & green energy
- Electric: Amps(0)
- Sewer: Municipal
- Water: Municipal
Community & HOA
Community
- Features: Pool, Playground, Recreation Room
- Subdivision: Parkwood Estates
HOA
- Has HOA: No
- Amenities included: Pool, Pets Allowed, Playground, Recreation Room
- HOA name: Parkwood Estates
Location
- Region: Plant City
Financial & listing details
- Price per square foot: $38/sqft
- Date on market: 1/12/2026
- Date available: 01/11/2026
- Listing agreement: Exclusive
Price history
| Date | Event | Price |
|---|---|---|
| 4/6/2026 | Sold | $43,500-2.2%$38/sqft |
Source: My State MLS #11630069 Report a problem | ||
| 3/12/2026 | Contingent | $44,500$39/sqft |
Source: My State MLS #11630069 Report a problem | ||
| 1/12/2026 | Listed for sale | $44,500-40.6%$39/sqft |
Source: My State MLS #11630069 Report a problem | ||
| 2/22/2023 | Listing removed | -- |
Source:  My State MLS Report a problem My State MLS Report a problem | ||
| 11/20/2022 | Price change | $74,900-6.3%$65/sqft |
Source: My State MLS #11102536 Report a problem | ||
| 10/6/2022 | Price change | $79,900-11.1%$70/sqft |
Source: My State MLS #11102536 Report a problem | ||
| 8/9/2022 | Price change | $89,900-5.3%$79/sqft |
Source: HFMLS #288373 Report a problem | ||
| 7/25/2022 | Price change | $94,900-5%$83/sqft |
Source: HFMLS #288373 Report a problem | ||
| 7/11/2022 | Listed for sale | $99,900+156.8%$87/sqft |
Source: HFMLS #288373 Report a problem | ||
| 8/6/2021 | Listing removed | -- |
Source: My State MLS Report a problem | ||
| 8/2/2021 | Contingent | $38,900$34/sqft |
Source: My State MLS #11001927 Report a problem | ||
| 6/25/2021 | Pending sale | $38,900$34/sqft |
Source: My State MLS #11001927 Report a problem | ||
| 6/20/2021 | Listed for sale | $38,900$34/sqft |
Source: My State MLS #11001927 Report a problem | ||
Public tax history
Tax history is unavailable.
Neighborhood: 33566
Nearby homes
- $148,8003 bd2 ba1.2k sqft4016 Bamboo Palm Way, Plant City, FL 33566Off Market
- $142,7003 bd2 ba-- sqft107 Parkwood Estates Dr, Plant City, FL 33566Off Market

- $349,9003 bd2 ba1.2k sqft4010 Pindo Palm Ct, Plant City, FL 33566Off Market
- $230,1004 bd2 ba1.6k sqft4013 Pindo Palm Ct, Plant City, FL 33566Off Market
- $337,5004 bd2 ba1.5k sqft4009 Bamboo Palm Way, Plant City, FL 33566Off Market
- $314,3003 bd2 ba1.3k sqft4002 Pindo Palm Ct, Plant City, FL 33566Off Market
- $--3 bd2 ba1k sqft4005 Bamboo Palm Way #28, Plant City, FL 33566Off Market
- $278,3003 bd2 ba1k sqft4005 Bamboo Palm Way, Plant City, FL 33566Off Market
Nearby schools
GreatSchools rating
- 7/10Springhead Elementary SchoolGrades: PK-5Distance: 3.7 mi
- 3/10Marshall Middle SchoolGrades: 6-8Distance: 2.9 mi
- 5/10Plant City High SchoolGrades: 9-12Distance: 4.7 mi
- Florida
- Hillsborough County
- Plant City
- 33566
- 4018 Bamboo Palm Way
Nearby cities
Nearby zip codes
Other Plant City Topics
