Skip main navigation
Sold for $1,355,000
  • $1,355,000

    4018 Bending Oak Ct, Moorpark, CA 93021

    5beds
    3,603sqft
    Single Family Residence
    Built in 1988
    0.27 Acres Lot
    $1,470,800 Zestimate®
    $376/sqft
    $6,396 Estimated rent

    Home value

    $1,470,800

    $1.38M - $1.56M

    $6,396/mo

    Zestimate® history
    Loading
    Loading...

    Owner options

    List your home for rent

    $6,396/mo

    Rent Zestimate®

    Find your next renter with Zillow Rental Manager. Plus, with online applications, you can quickly screen prospective tenants – for free.

    Learn more

    $6,396/mo

    Rent Zestimate®

    Refinance and save

    $8,770/mo

    Est. payment

    Refinancing to a lower rate could help reduce your monthly payments and save thousands over the life of the loan.

    See today's rates

    $8,770/mo

    Est. payment

    Explore your selling options

    Work with a Zillow partner agent

    Leverage their expertise and Zillow's premium Showcase listings to get your home seen by more buyers.

    Get started

    List with your own agent

    Get your home in front of millions of buyers by listing it on Zillow.

    Learn how to do it

    Sell it yourself

    Take full control of how buyers see your home on Zillow by listing For Sale by Owner (FSBO).

    List your home

    What's special

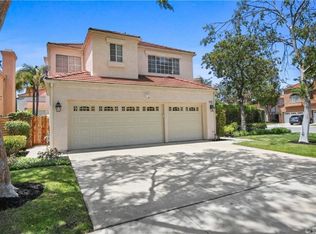
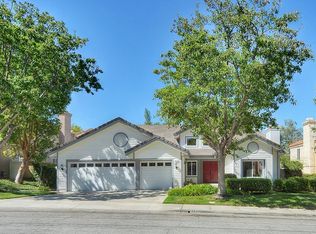
    Welcome to this stunning, remodeled home, ideally located on a peaceful cul-de-sac in South Moorpark! This 5 bedroom 5 bathroom home, with over 3,600 square feet of living space, sits on a corner premium lot of approximately 11,543 square feet. Through your double door entry, you will be welcomed by a grand foyer with a custom spiral wrought iron staircase. The large formal living has high ceilings, wood flooring, a fireplace and custom window treatments. Your formal dining room has a sliding door to the backyard. The upgraded chef's kitchen is complete with stainless steel appliances, ample storage with high-end cabinetry, granite countertops, and a large kitchen island. The sizable family room has a stacked stone fireplace, recessed lighting, wood flooring and a sliding door to the backyard and patio. A spacious downstairs bedroom has a gorgeous built-in desk plus custom cabinetry and includes a beveled door to your outdoor access with an en-suite bathroom. The updated powder room sits off the family room. An indoor laundry room separates the house from the garage. The three car garage features side mount doors, built-in storage and cabinets. Upstairs you will find your luxurious primary suite with beautiful mountain views. The attached remodeled bathroom has a built-in separate tub and shower and a large walk-in closet with an island and a drop down ladder for built-in attic storage. Down the hallway you will be greeted by a bright bedroom with an attached bathroom and two other great sized bedrooms which share a hallway bathroom with dual sinks. The beautiful, oversized backyard features tons of mature landscape, a large grassy area, and a built-in outdoor kitchen with BBQ and fridge, as well as a built-in seating area with firepit. Also included are upgraded windows, a dual zoned A/C unit, leased solar panels, low HOA, an award-winning school district and you will be able to enjoy the 3rd of July Moorpark fireworks straight from this incredible home!

    Zillow last checked:

    Listing updated:

    Listed by:

    Tracey N Ackourey DRE #01955580 805-551-2932,

    Coldwell Banker Realty,

    Amanda Ackourey DRE #01997596 310-601-6830,

    Coldwell Banker Realty

    Bought with:

    Francois Odienne

    Source: CSMAOR,MLS#: 224000647MLS Logo

    Facts & features

    Interior

    Bedrooms & bathrooms
    • Bedrooms: 5
    • Bathrooms: 5
    • Full bathrooms: 4
    • 1/2 bathrooms: 1
    Heating
    • Central Furnace, Natural Gas
    Cooling
    • Central Air, Zoned
    Appliances
    • Included: Water Heater, Dishwasher, Disposal, Gas Dryer Hookup
    • Laundry: Laundry Room
    Features
    • High Ceilings, Recessed Lighting, Storage, Granite Counters, Pantry, Formal Dining Room, Kitchen Island
    • Flooring: Carpet, Hardwood, Linoleum, Travertine
    • Doors: Double Door Entry, Sliding Glass Door(s)
    • Windows: Custom/Window Coverings, Plantation Shutters, Blinds
    • Attic: Pull Down Stairs
    • Has fireplace: Yes
    • Fireplace features: Other, Family Room, Living Room
    Interior area
    • Total structure area: 3,603
    • Total interior livable area: 3,603 sqft

    Property

    Parking
    • Total spaces: 3
    • Parking features: Garage Attached, Driveway, Concrete, Garage, Direct Access
    • Attached garage spaces: 3
    • Has uncovered spaces: Yes
    Features
    • Levels: Two
    • Stories: 2
    • Entry location: Ground Level w/Steps
    • Patio & porch: Concrete Slab, Patio Open
    • Exterior features: Lawn
    • Has private pool: Yes
    • Pool features: Association, Fenced
    • Has spa: Yes
    • Spa features: Association Spa, Fenced, In Ground
    • Fencing: Block,Wrought Iron,Full
    • Has view: Yes
    • View description: Hills
    Lot
    • Size: 0.27 Acres
    • Features: Back Yard, Front Yard, Irregular Lot, Room for a Pool, Cul-De-Sac
    Details
    • Parcel number: 5050151215
    • Special conditions: Standard

    Construction

    Type & style
    • Home type: SingleFamily
    • Architectural style: Mediterranean
    • Property subtype: Single Family Residence
    Materials
    • Stucco, Wood
    • Foundation: Concrete Slab
    • Roof: Clay Tile
    Condition
    • Updated/Remodeled,Turnkey
    • New construction: No
    • Year built: 1988

    Utilities & green energy

    • Sewer: Public Sewer, In Street
    • Water: In Street, District/Public
    Green energy
    • Energy generation: Solar

    Community & neighborhood

    Security
    • Security features: Carbon Monoxide Detector(s), Smoke Detector(s)
    Community
    • Community features: Community Mailbox
    Location
    • Region: Moorpark
    • Subdivision: Buttercreek Estates-351

    HOA & financial

    HOA
    • Has HOA: Yes
    • HOA fee: $185 monthly
    • Amenities included: Landscaping, Other
    • Association name: Lordon Management
    • Association phone: 805-751-4142

    Other

    Other facts
    • Listing terms: VA Loan,FHA,Conventional,Cash
    • Road surface type: Paved

    Price history

    DateEventPrice
    4/12/2024Sold$1,355,000+0.4%$376/sqft
    Source: CSMAOR #224000647 Report a problem
    3/19/2024Pending sale$1,349,000$374/sqft
    Source: CSMAOR #224000647 Report a problem
    3/2/2024Contingent$1,349,000$374/sqft
    Source: CSMAOR #224000647 Report a problem
    2/23/2024Listed for sale$1,349,000+46.6%$374/sqft
    Source: CSMAOR #224000647 Report a problem
    11/29/2005Sold$920,000+142.1%$255/sqft
    Source: Public Record Report a problem
    4/13/1995Sold$380,000$105/sqft
    Source: Public Record Report a problem

    Public tax history

    YearProperty taxesTax assessment
    2025$14,984 +15.8%$1,382,100 +12.1%
    2024$12,943 $1,232,592 +2.7%
    2023$12,943 +7.5%$1,200,000 +6.9%
    2022$12,040 +1.6%$1,123,000 +3.4%
    2021$11,856 +30.2%$1,086,000 +30.8%
    2020$9,105 +0.5%$830,000 +0.2%
    2019$9,055 -4.4%$828,000 -3.6%
    2018$9,475 +2.6%$859,000 +2.5%
    2017$9,233 +8.1%$838,000 +8.3%
    2016$8,541 +0.4%$774,000 +0.5%
    2015$8,507 +11.7%$770,000 +11%
    2014$7,619 $694,000 -2%
    2013-- $708,000 +5.5%
    2012-- $671,000 -6.9%
    2011-- $721,000 -4.1%
    2009-- $752,000 -19.9%
    2007-- $938,400 +2%
    2006-- $920,000 +97.1%
    2005-- $466,729 +3.9%
    2003-- $449,194 +2%
    2002-- $440,387 +2%
    2001$4,494 +2.1%$431,753 +2%
    2000$4,402 $423,288

    Find assessor info on the county website

    Neighborhood: 93021

    Nearby schools

    GreatSchools rating
    Get a cash offer in 3 minutes
    Find out how much your home could sell for in as little as 3 minutes with a no-obligation cash offer.
    Estimated market value
    $1,470,800
    Get a cash offer in 3 minutes
    Find out how much your home could sell for in as little as 3 minutes with a no-obligation cash offer.
    Estimated market value
    $1,470,800