Well kept 2 story home located in a quiet area! Charming living room with woodburning stove, remodeled applianced eat-in kitchen overlooks family room with vaulted ceiling and sliding doors to patio, convenient 1/2 bath on 1st floor. 2nd floor has 3 bedrooms with nice sized closets, full bath with tub and shower. Updated windows, furnace and hot water tank. You'll love this home sweet home!
Sold for $215,500
$215,500
4018 Bird Dr, Erie, PA 16510
3beds
1,534sqft
Single Family Residence
Built in 1977
7,840 Square Feet Lot
$252,900 Zestimate®
$140/sqft
$1,724 Estimated rent
Home value
$252,900
$240,000 - $266,000
$1,724/mo
Zestimate® history
Owner options
List your home for rent
$1,724/mo
Rent Zestimate®
Find your next renter with Zillow Rental Manager. Plus, with online applications, you can quickly screen prospective tenants – for free.
$1,724/mo
Rent Zestimate®
Refinance and save
$1,539/mo
Est. payment
Refinancing to a lower rate could help reduce your monthly payments and save thousands over the life of the loan.
$1,539/mo
Est. payment
Explore your selling options
Work with a Zillow partner agent
Leverage their expertise and Zillow's premium Showcase listings to get your home seen by more buyers.
Get startedList with your own agent
Get your home in front of millions of buyers by listing it on Zillow.
Learn how to do itSell it yourself
Take full control of how buyers see your home on Zillow by listing For Sale by Owner (FSBO).
List your homeWhat's special
Updated windowsQuiet areaHot water tankVaulted ceiling
Zillow last checked:
Listing updated:
Listed by:
Debra Fries (814)453-4578,
Coldwell Banker Select - Peach
Bought with:
Shane Wills, RS354240
Coldwell Banker Select - Edinboro
Gretchen Wills, RS363312
Coldwell Banker Select - Edinboro
Source: GEMLS,MLS#: 175448Originating MLS: Greater Erie Board Of Realtors
Facts & features
Interior
Bedrooms & bathrooms
- Bedrooms: 3
- Bathrooms: 2
- Full bathrooms: 1
- 1/2 bathrooms: 1
Primary bedroom
- Description: Ceiling Fan
- Level: Second
- Dimensions: 12x24
Bedroom
- Description: Ceiling Fan
- Level: Second
- Dimensions: 11x14
Bedroom
- Description: Ceiling Fan
- Level: Second
- Dimensions: 11x13
Family room
- Description: Ceiling Fan
- Level: First
- Dimensions: 14x20
Other
- Level: Second
Half bath
- Level: First
Kitchen
- Description: Eatin
- Level: First
- Dimensions: 20x10
Living room
- Description: Fireplace
- Level: First
- Dimensions: 13x9
Other
- Level: Lower
- Dimensions: 12x24
Heating
- Forced Air, Gas
Cooling
- None
Appliances
- Included: Dishwasher, Disposal, Gas Oven, Gas Range, Microwave, Refrigerator
Features
- Ceiling Fan(s)
- Flooring: Carpet, Ceramic Tile, Laminate
- Basement: Full,Finished
- Number of fireplaces: 1
- Fireplace features: Wood Burning
Interior area
- Total structure area: 1,534
- Total interior livable area: 1,534 sqft
Property
Parking
- Total spaces: 2
- Parking features: Attached
- Attached garage spaces: 2
- Has uncovered spaces: Yes
Features
- Levels: Two
- Stories: 2
- Patio & porch: Patio, Porch
- Exterior features: Paved Driveway, Porch, Patio
Lot
- Size: 7,840 Square Feet
- Dimensions: 74 x 110 x 0 x 0
- Features: Corner Lot, Level
Details
- Parcel number: 18052060.0303.00
- Zoning description: R-1
Construction
Type & style
- Home type: SingleFamily
- Architectural style: Two Story
- Property subtype: Single Family Residence
Materials
- Aluminum Siding, Brick
- Roof: Asphalt
Condition
- Good Condition,Resale
- Year built: 1977
Utilities & green energy
- Sewer: Public Sewer
- Water: Public
Community & HOA
Community
- Features: Sidewalks
- Deposit fee: $2,000
Location
- Region: Erie
Financial & listing details
- Price per square foot: $140/sqft
- Tax assessed value: $122,910
- Annual tax amount: $4,756
- Date on market: 4/4/2024
- Cumulative days on market: 4 days
- Listing terms: Conventional
- Road surface type: Paved
Price history
| Date | Event | Price |
|---|---|---|
| 5/31/2024 | Sold | $215,500+10.6%$140/sqft |
Source: GEMLS #175448 Report a problem | ||
| 4/8/2024 | Pending sale | $194,900$127/sqft |
Source: GEMLS #175448 Report a problem | ||
| 4/4/2024 | Listed for sale | $194,900+62.6%$127/sqft |
Source: GEMLS #175448 Report a problem | ||
| 10/5/2015 | Listing removed | $119,900$78/sqft |
Source: Agresti Real Estate #119900 Report a problem | ||
| 5/4/2015 | Price change | $119,900-4.1%$78/sqft |
Source: Coldwell Banker Select, REALTORS #40787 Report a problem | ||
| 10/24/2014 | Price change | $125,000-1.9%$81/sqft |
Source: Coldwell Banker Select, REALTORS #40787 Report a problem | ||
| 9/25/2014 | Listed for sale | $127,400+53.5%$83/sqft |
Source: Coldwell Banker Select, REALTORS #40787 Report a problem | ||
| 8/14/1998 | Sold | $83,000$54/sqft |
Source: Public Record Report a problem | ||
Public tax history
| Year | Property taxes | Tax assessment |
|---|---|---|
| 2026 | $5,023 +3.4% | $122,910 |
| 2025 | $4,860 | $122,910 |
| 2024 | $4,860 +5.2% | $122,910 |
| 2023 | $4,620 +2.1% | $122,910 |
| 2022 | $4,523 | $122,910 |
| 2021 | $4,523 +95.4% | $122,910 |
| 2020 | $2,314 -40% | $122,910 |
| 2019 | $3,855 -13.7% | $122,910 |
| 2018 | $4,469 +3.4% | $122,910 |
| 2017 | $4,321 +0.7% | $122,910 |
| 2016 | $4,290 +17.3% | $122,910 |
| 2015 | $3,656 | $122,910 |
| 2014 | $3,656 +503.3% | $122,910 |
| 2013 | $606 +11.7% | $122,910 +37.1% |
| 2012 | $542 | $89,630 |
| 2011 | $542 | $89,630 |
| 2010 | $542 +11% | $89,630 |
| 2009 | $488 | $89,630 |
| 2008 | -- | $89,630 |
| 2005 | $2,761 +262.7% | $89,630 |
| 2004 | $761 | $89,630 |
| 2003 | -- | $89,630 +384.7% |
| 2002 | -- | $18,490 |
| 2000 | -- | $18,490 |
Find assessor info on the county website
Neighborhood: 16510
Nearby homes
- $223,6003 bd1 ba1.2k sqft4012 Bird Dr, Erie, PA 16510Off Market
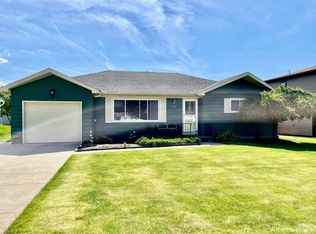
- $219,6003 bd2 ba1.5k sqft4019 Wagner Ave, Erie, PA 16510Off Market
- $172,4003 bd1 ba1.1k sqft4013 Wagner Ave, Erie, PA 16510Off Market
- $183,4003 bd1 ba1.4k sqft4008 Bird Dr, Erie, PA 16510Off Market
- $227,5003 bd1 ba1.2k sqft4106 Bird Dr, Erie, PA 16510Off Market
- $187,7003 bd1 ba1.2k sqft4105 Wagner Ave, Erie, PA 16510Off Market
- $217,5004 bd2 ba1.2k sqft4007 Wagner Ave, Erie, PA 16510Off Market
- $201,5003 bd2 ba1.3k sqft4017 Bird Dr, Erie, PA 16510Off Market
Nearby schools
GreatSchools rating
- 3/10Connell El SchoolGrades: PK-5Distance: 1 mi
- 4/10Wilson Middle SchoolGrades: 6-8Distance: 2.5 mi
- 1/10Erie High SchoolGrades: 9-12Distance: 4 mi
Schools provided by the listing agent
- District: City-Erie
Source: GEMLS. This data may not be complete. We recommend contacting the local school district to confirm school assignments for this home.
Sell for more on Zillow
Get a Zillow Showcase℠ listing at no additional cost and you could sell for .
$252,900
2% more
+$5,058
With Zillow Showcase(estimated)
$257,958
Sell for more on Zillow
Get a Zillow Showcase℠ listing at no additional cost and you could sell for .
$252,900
2% more
+$5,058
With Zillow Showcase(estimated)
$257,958
- Pennsylvania
- Erie County
- Erie
- 16510
- 4018 Bird Dr
