Skip main navigation
Off market
  • $770,300

    4018 Brown Trout Dr, Johns Island, SC 29455

    5beds
    3,472sqft
    SingleFamily
    Built in 2019
    0.33 Acres Lot
    $770,300 Zestimate®
    $222/sqft
    $4,430 Estimated rent

    Home value

    $770,300

    $732,000 - $809,000

    $4,430/mo

    Zestimate® history
    Loading
    Loading...

    Owner options

    List your home for rent

    $4,430/mo

    Rent Zestimate®

    Find your next renter with Zillow Rental Manager. Plus, with online applications, you can quickly screen prospective tenants – for free.

    Learn more

    $4,430/mo

    Rent Zestimate®

    Refinance and save

    $4,425/mo

    Est. payment

    Refinancing to a lower rate could help reduce your monthly payments and save thousands over the life of the loan.

    See today's rates

    $4,425/mo

    Est. payment

    Explore your selling options

    Work with a Zillow partner agent

    Leverage their expertise and Zillow's premium Showcase listings to get your home seen by more buyers.

    Get started

    List with your own agent

    Get your home in front of millions of buyers by listing it on Zillow.

    Learn how to do it

    Sell it yourself

    Take full control of how buyers see your home on Zillow by listing For Sale by Owner (FSBO).

    List your home

    What's special


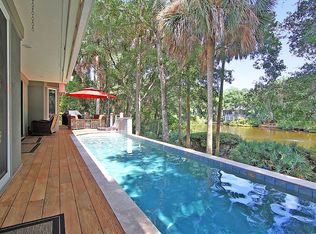
    You can stop the house hunting now because this one has everything! Dual masters, great room with fireplace, dedicated office, oversized kitchen with island, stainless steel appliances, gas range, sun room, upstairs loft, front porch, patio, and so much more! Situated on a quiet cul-de-sac and backing up to woods, this fantastic smart home features numerous upgrades such as quartz countertops, water-resistant wood-look floors throughout downstairs, tankless hot water heater, full home generator and is only 20 minutes from the beach! Upon entering the front door you'll be greeted with a grand two story foyer with glass pane double doors to the enclosed office on your left. Continuing down the front foyer you'll pass a coat closet on the left and then enter into the enormous chef's kitchen complete with island, stainless steel appliances, gas range, quartz countertops, over the range microwave, and large stainless sink with pendant lights overlooking the bar-top seating area which leads into the dedicated dining space. The two story great room leads to the sun room which opens to a large patio where you can enjoy outdoor dinners and cookouts. The expansive backyard leads to a wooded area with no plans for development. Back inside you'll find the primary bedroom suite on the main level tucked in the rear of the home. Tray ceilings, overhead ceiling fan, expansive en-suite bathroom with large walk in shower, double vanities and private water closet lead to the large walk-closet. Exiting the primary suite you'll find the powder room to your right, then a hallway leading to the laundry room with access to the garage. Next to this hallway is the staircase to the second floor. A large and inviting loft welcomes you at the stair landing where you can peer down below to the first story entrance foyer. On the left you'll find two bright and large guest rooms with their own overhead lighting and a hall closet for extra storage. On the right sits a large hall bath complete with dual vanities, its own closet and a shower-tub combination. To the right of this bathroom sits another perfectly sized guest room. Exiting this room you'll walk through the large loft to the second primary bedroom located upstairs. Upon entering you'll find a large walk-in closet on the right and a full bathroom with oversized bathtub on the left. Past this hallway is a large, bright open bedroom suite with multiple decorate accent windows which let in lots of natural sunlight. This home is perfectly appointed for anything you could need from telecommuting, homeschooling, multigenerational living - you name it! Plus the charming community features regular food truck evenings and sits close to fantastic restaurants like The Royal Tern, Wild Olive, Kiss café, Blu Oyster Sushi & Seafood, Tolli's Trattoria, as well three breweries in a distillery. Saint John's Lake boasts a beautiful 63 acre lake featuring a pristine community pool overlooking its shores. You'll also find an outdoor fireplace at the private neighborhood pavilion, a large fenced dog park and lots of gorgeous grand oak trees to provide that southern sea island simple life. Plus receive up to 1% back towards closing costs with use of preferred lender!

    This property is off market, which means it's not currently listed for sale or rent on Zillow. This may be different from what's available on other websites or public sources.

    Facts & features

    Interior

    Bedrooms & bathrooms
    • Bedrooms: 5
    • Bathrooms: 4
    • Full bathrooms: 3
    • 1/2 bathrooms: 1
    Appliances
    • Included: Dishwasher, Garbage disposal, Range / Oven
    Features
    • Flooring: Tile, Carpet, Laminate
    • Basement: None
    Interior area
    • Total interior livable area: 3,472 sqft

    Property

    Parking
    • Total spaces: 2
    • Parking features: Garage - Attached
    Features
    • Exterior features: Vinyl
    • On waterfront: Yes
    Lot
    • Size: 0.33 Acres
    Details
    • Parcel number: 2811000118

    Construction

    Type & style
    • Home type: SingleFamily
    Condition
    • Year built: 2019

    Community & HOA

    HOA
    • Has HOA: Yes
    • HOA fee: $85 monthly
    Location
    • Region: Johns Island

    Financial & listing details

    • Price per square foot: $222/sqft
    • Tax assessed value: $657,000
    • Annual tax amount: $2,406

    Price history

    DateEventPrice
    7/15/2022Sold$645,000-0.8%$186/sqft
    Source: CTMLS #22014110 Report a problem
    6/12/2022Contingent$650,000$187/sqft
    Source: CTMLS #22014110 Report a problem
    6/2/2022Listed for sale$650,000+68.7%$187/sqft
    Source: CTMLS #22014110 Report a problem
    4/19/2019Sold$385,205$111/sqft
    Source: Public Record Report a problem

    Public tax history

    YearProperty taxesTax assessment
    2025$2,406 -4%$26,280 +1.9%
    2024$2,505 +3.5%$25,800
    2023$2,421 +83.3%$25,800 +92.4%
    2022$1,321 -9.3%$13,410 -4.8%
    2021$1,457 -0.4%$14,090
    2020$1,463 $14,090 +389.2%
    2019$1,463 $2,880
    Find assessor info on the county website

    Neighborhood: 29455

    Nearby schools

    GreatSchools rating
    Get a cash offer in 3 minutes
    Find out how much your home could sell for in as little as 3 minutes with a no-obligation cash offer.
    Estimated market value
    $770,300
    Get a cash offer in 3 minutes
    Find out how much your home could sell for in as little as 3 minutes with a no-obligation cash offer.
    Estimated market value
    $770,300