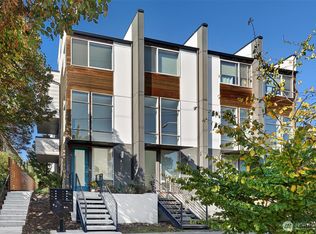
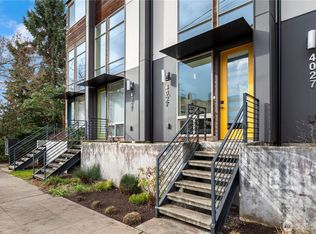
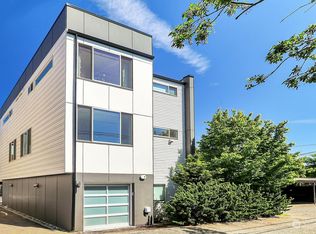
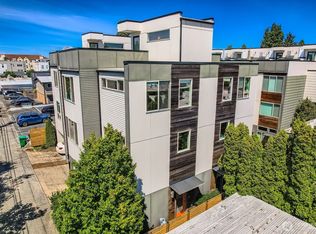
Built in 2003, this multifamily property contains six units, five of which feature two-bedroom townhouse-style layouts, while the remaining unit is an oversized one-bedroom flat. Each residence benefits from in-unit laundry and private fenced patios for every unit. The building also provides five off-street parking spaces with additional street parking available. The property is located on California Avenue between the Admiral and Alaska Junctions, placing residents near West Seattle retail, dining, grocery and recreational amenities such as PCC, Trader Joe’s and Whole Foods. Alki Beach, Hiawatha Park, West Seattle Golf Course and the West Seattle Bridge are nearby. Market Cap Rate: 6.31%
Active
Listed by: Westlake Associates, Inc. • David W Petersen
$1,995,000
4018 California Avenue SW, Seattle, WA 98166
11beds
11baths
52,320sqft
Multi Family
Built in 2003
-- sqft lot
$-- Zestimate®
$38/sqft
$-- HOA
What's special
Additional street parking availableTwo-bedroom townhouse-style layoutsOversized one-bedroom flatIn-unit laundryFive off-street parking spaces
- --
- on Zillow
- 473
- views
- 12
- saves
Zillow last checked:
Listing updated:
Listed by:
David W Petersen,
Westlake Associates, Inc.,
Chad Michael Martini,
Westlake Associates, Inc.
Source: NWMLS as distributed by MLS GRID,MLS#: 2586515
Facts & features
Interior
Bedrooms & bathrooms
- Bedrooms: 11
- Bathrooms: 11
Heating
- Wall Furnace, Electric
Cooling
- None
Features
- Flooring: Vinyl, Carpet
- Has fireplace: No
Interior area
- Total structure area: 52,320
- Total interior livable area: 52,320 sqft
Property
Parking
- Total spaces: 12
- Covered spaces: 6
- Uncovered spaces: 6
Lot
- Size: 5,749 Square Feet
- Features: Paved, Sidewalk, Cable TV, Fenced-Fully, High Speed Internet, Patio
Details
- Parcel number: 0952002095
- Zoning description: Multi-Family,Jurisdiction: City
- Special conditions: Standard
Construction
Type & style
- Home type: MultiFamily
- Architectural style: 5-9 Units
- Property subtype: Multi Family
Materials
- Cement/Concrete, Metal/Vinyl, Wood Siding
- Foundation: Poured Concrete
- Roof: Composition
Condition
- Year built: 2003
Utilities & green energy
- Electric: Company: Seattle City Light
- Sewer: Sewer Connected
- Utilities for property: Xfinity, Xfinity
Community & HOA
Community
- Subdivision: Admiral
Location
- Region: Seattle
Financial & listing details
- Price per square foot: $38/sqft
- Annual tax amount: $20,272
- Date on market: 9/23/2026
Estimated market value
Not available
Estimated sales range
Not available
$2,115/mo
Price history
| Date | Event | Price |
|---|---|---|
| 9/23/2026 | Listed for sale | $1,995,000$38/sqft |
Source:  NWMLS as distributed by MLS GRID #2586515 Report a problem NWMLS as distributed by MLS GRID #2586515 Report a problem | ||
Public tax history
Tax history is unavailable.
Monthly payment
Est. payment
Payment breakdown
Explore the cost of this home by adjusting the details. Changes won't be saved.Climate risks
Neighborhood: Genesee
Nearby schools
Schools provided by the listing agent
- Elementary: Lafayette
- Middle: Madison Mid
- High: West Seattle High
Source: NWMLS as distributed by MLS GRID. This data may not be complete. We recommend contacting the local school district to confirm school assignments for this home.