Skip main navigation
Sold for $665,000
  • Listed by: Estate Properties • Julie Maddox • Contact: 310-849-0342
    Bought with: PREA Realty, Inc.
    Tax assessed value
    $665,000

    4018 Calle Sonora Este Unit C, Laguna Woods, CA 92637

    2beds
    1,218sqft
    Condominium
    Built in 1977
    -- sqft lot
    $667,000 Zestimate®
    $546/sqft
    $3,003 Estimated rent

    Home value

    $667,000

    $614,000 - $727,000

    $3,003/mo

    Zestimate® history
    Loading
    Loading...

    Owner options

    List your home for rent

    $3,003/mo

    Rent Zestimate®

    Find your next renter with Zillow Rental Manager. Plus, with online applications, you can quickly screen prospective tenants – for free.

    Learn more

    $3,003/mo

    Rent Zestimate®

    Refinance and save

    $5,122/mo

    Est. payment

    Refinancing to a lower rate could help reduce your monthly payments and save thousands over the life of the loan.

    See today's rates

    $5,122/mo

    Est. payment

    Explore your selling options

    Work with a Zillow partner agent

    Leverage their expertise and Zillow's premium Showcase listings to get your home seen by more buyers.

    Get started

    List with your own agent

    Get your home in front of millions of buyers by listing it on Zillow.

    Learn how to do it

    Sell it yourself

    Take full control of how buyers see your home on Zillow by listing For Sale by Owner (FSBO).

    List your home

    What's special

    Cozy brick fireplaceBackyard accessCrown moldingBuilt-in ge profile appliancesRecessed lightingCorian countertopsNew vinyl plank flooring
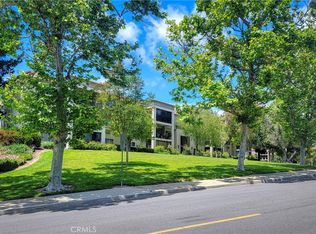
    Enjoy the best location & views in Laguna Woods Village off Gate 14! Peaceful location overlooking the Aliso Viejo Country Club Golf Course with awesome panorama of Saddleback Valley, mountains & city lights. This small 6-unit manor is a classic Casa Milano floor plan with a gentle ramp & no steps passing the front garden patio to the entry door. Comfortable indoor-outdoor ground level living from sunrise to sunset. This corner, end unit has new vinyl plank flooring, wide baseboards, smooth ceilings & crown molding. Anderson dual pane windows & a glass slider open to a large rear patio with backyard access for your fur babies. Plantation shutters & a cozy brick fireplace enhance the living room & dining area. The kitchen has recessed lighting, Corian countertops, built-in GE Profile appliances & refrigerator. The spacious primary bedroom has a 3-track mirrored wardrobe closet & ensuite 3/4 bath. The 2nd bedroom with mirrored closet is convenient to the full bath & inside laundry area. Three newer A/C-heat pumps keep you warm or cool year-round & a new water heater was just installed. This unit has a private, extended 1-car garage, drywalled with mounted steel storage racks along the rear & right side, driveway parking & plenty of guest parking. Fabulous active senior community with 2 golf courses (a championship 27-hole & executive 9-hole), driving range, putting greens, 7 clubhouses, bridge facility, 5 swimming pools, 3 fitness centers, misc. sport courts, horse stables, garden plots, 200+ clubs/recreational activities, e-charge stations plus free bus service with wheelchair access & a stop in front of this manor. HOA fees also include water, trash, sewer, security & exterior maintenance. The HOA is currently working on relandscaping the exterior.

    Zillow last checked:

    Listing updated:

    Listed by:

    Julie Maddox DRE #00633359 310-849-0342,

    Estate Properties

    Bought with:

    Paul Santoro, DRE #01463389

    PREA Realty, Inc.

    Source: CRMLS,MLS#: PV25037599MLS LogoOriginating MLS: California Regional MLS

    Facts & features

    Interior

    Bedrooms & bathrooms
    • Bedrooms: 2
    • Bathrooms: 2
    • Full bathrooms: 2
    • Main level bathrooms: 2
    • Main level bedrooms: 2
    Rooms
    • Room types: Bedroom, Entry/Foyer, Kitchen, Living Room, Primary Bathroom, Primary Bedroom
    Primary bedroom
    • Features: Main Level Primary
    Bedroom
    • Features: Bedroom on Main Level
    Bathroom
    • Features: Bathroom Exhaust Fan, Bathtub, Full Bath on Main Level, Low Flow Plumbing Fixtures, Solid Surface Counters, Separate Shower, Tub Shower, Upgraded
    Kitchen
    • Features: Remodeled, Solid Surface Counters, Updated Kitchen
    Heating
    • Electric, Heat Pump
    Cooling
    • Electric, Heat Pump
    Appliances
    • Included: Convection Oven, Dishwasher, Electric Range, Electric Water Heater, Free-Standing Range, Disposal, Microwave, Refrigerator
    • Laundry: Washer Hookup, Electric Dryer Hookup, Inside, Laundry Closet
    Features
    • Crown Molding, Recessed Lighting, Storage, Solid Surface Counters, Bedroom on Main Level, Main Level Primary
    • Flooring: See Remarks, Tile, Vinyl
    • Doors: Mirrored Closet Door(s), Sliding Doors
    • Windows: Blinds, Double Pane Windows, Plantation Shutters, Screens
    • Has fireplace: Yes
    • Fireplace features: Living Room, Zero Clearance
    • Common walls with other units/homes: 1 Common Wall,End Unit,No One Below
    Interior area
    • Total interior livable area: 1,218 sqft

    Property

    Parking
    • Total spaces: 1
    • Parking features: Door-Single, Driveway, Garage, Garage Door Opener, Guest, Storage
    • Garage spaces: 1
    Accessibility
    • Accessibility features: Grab Bars, No Stairs, Accessible Doors
    Features
    • Levels: One
    • Stories: 1
    • Entry location: Ground level
    • Patio & porch: Brick, Covered, Open, Patio, See Remarks, Tile
    • Exterior features: Lighting
    • Pool features: Community, Filtered, Heated, In Ground, See Remarks, Association
    • Has spa: Yes
    • Spa features: Association, Community, See Remarks
    • Has view: Yes
    • View description: City Lights, Golf Course, Mountain(s), Panoramic, Valley
    Lot
    • Features: Greenbelt, Landscaped
    Details
    • Parcel number: 93490336
    • Special conditions: Standard,Trust
    • Horse amenities: Riding Trail

    Construction

    Type & style
    • Home type: Condo
    • Architectural style: Mediterranean
    • Property subtype: Condominium
    • Attached to another structure: Yes
    Materials
    • Frame, Stucco
    • Foundation: Slab
    • Roof: Common Roof
    Condition
    • Updated/Remodeled
    • New construction: No
    • Year built: 1977
    Details
    • Builder model: Casa Milano

    Utilities & green energy

    • Electric: Electricity - On Property, 220 Volts in Laundry
    • Sewer: Public Sewer
    • Water: Public
    • Utilities for property: Cable Available, Electricity Connected, Natural Gas Not Available, Sewer Connected, Underground Utilities, Water Connected

    Community & HOA

    Community
    • Features: Curbs, Dog Park, Golf, Gutter(s), Horse Trails, Stable(s), Storm Drain(s), Street Lights, Sidewalks, Gated, Pool
    • Security: Gated Community, Gated with Attendant, 24 Hour Security, Smoke Detector(s)
    • Senior community: Yes
    • Subdivision: Leisure World (Lw)
    HOA
    • Has HOA: Yes
    • Amenities included: Bocce Court, Billiard Room, Clubhouse, Controlled Access, Sport Court, Dog Park, Fitness Center, Golf Course, Maintenance Grounds, Game Room, Horse Trails, Meeting Room, Meeting/Banquet/Party Room, Picnic Area, Paddle Tennis, Pickleball, Pool, Pet Restrictions, Recreation Room, RV Parking, Spa/Hot Tub
    • Services included: Pest Control, Sewer
    • HOA fee: $855 monthly
    • HOA name: Laguna Woods Village
    • HOA phone: 949-597-4600
    Location
    • Region: Laguna Woods

    Financial & listing details

    • Price per square foot: $546/sqft
    • Tax assessed value: $665,000
    • Date on market: 2/21/2025
    • Cumulative days on market: 208 days
    • Listing terms: Trust Conveyance
    • Inclusions: Built-in appliances & refrigerator.
    • Road surface type: Paved

    Price history

    DateEventPrice
    12/16/2025Sold$665,000-2.2%$546/sqft
    Source: CRMLS #PV25037599 Report a problem
    12/16/2025Pending sale$679,900$558/sqft
    Source: CRMLS #PV25037599 Report a problem
    9/18/2025Contingent$679,900$558/sqft
    Source: CRMLS #PV25037599 Report a problem
    9/5/2025Listed for sale$679,900$558/sqft
    Source: CRMLS #PV25037599 Report a problem
    8/31/2025Contingent$679,900$558/sqft
    Source: CRMLS #PV25037599 Report a problem
    7/10/2025Price change$679,900-2.2%$558/sqft
    Source: CRMLS #PV25037599 Report a problem
    5/14/2025Price change$695,000-3.3%$571/sqft
    Source: CRMLS #PV25037599 Report a problem
    3/23/2025Price change$719,000-4%$590/sqft
    Source: CRMLS #PV25037599 Report a problem
    2/22/2025Listed for sale$749,000+108.1%$615/sqft
    Source: CRMLS #PV25037599 Report a problem
    5/30/2013Sold$360,000+0%$296/sqft
    Source: Public Record Report a problem
    4/25/2013Listed for sale$359,900+20%$295/sqft
    Source: Century 21 Rainbow Realty #OC13074395 Report a problem
    10/31/2012Sold$300,000+5.3%$246/sqft
    Source: Public Record Report a problem
    9/5/2012Listed for sale$285,000$234/sqft
    Source: Century 21 Rainbow Realty #S710776 Report a problem

    Public tax history

    YearProperty taxesTax assessment
    2026-- $665,000 +50%
    2025$4,494 +1.9%$443,309 +2%
    2024$4,412 +2.4%$434,617 +2%
    2023$4,307 +1.8%$426,096 +2%
    2022$4,229 +2.1%$417,742 +2%
    2021$4,144 +0.9%$409,551 +1%
    2020$4,106 $405,352 +2%
    2019$4,106 +2.1%$397,404 +2%
    2018$4,023 +4%$389,612 +2%
    2017$3,866 $381,973 +2%
    2016$3,866 +1.7%$374,484 +1.5%
    2015$3,801 +3.5%$368,859 +2%
    2014$3,672 $361,634 +20.5%
    2013-- $300,000 +14.4%
    2012-- $262,181 +2%
    2011-- $257,041 +0.8%
    2010-- $255,120
    Find assessor info on the county website

    Neighborhood: 92637

    Nearby schools

    GreatSchools rating
    Get a cash offer in 3 minutes
    Find out how much your home could sell for in as little as 3 minutes with a no-obligation cash offer.
    Estimated market value
    $667,000
    Get a cash offer in 3 minutes
    Find out how much your home could sell for in as little as 3 minutes with a no-obligation cash offer.
    Estimated market value
    $667,000