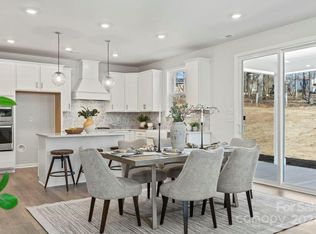
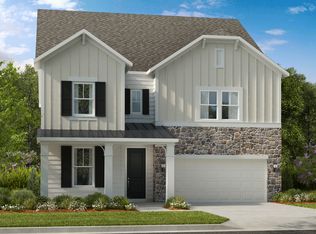
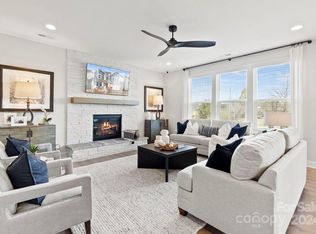
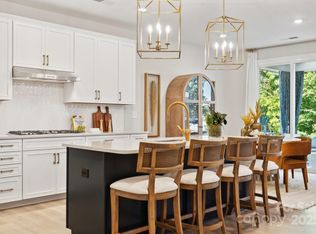
REPRESENTATIVE PHOTOS ADDED. The Adalyn floor plan greets you with a warm entrance that flows seamlessly into the impressive open-concept great room. To the right, you'll find a guest bedroom and the staircase leading to the second floor. The kitchen is a chef's dream, featuring a spacious food prep island, generous countertop space, a walk-in pantry, and a cozy casual dining area. Upstairs, you'll discover three more bedrooms, a versatile loft, and an exceptional primary suite complete with a dedicated shower enclosure, dual vanity sinks, and a huge walk-in closet. Structural options added: Gourmet kitchen, fireplace, tray ceiling at owner's suite, bedroom with bath in place of flex room, shower at bath 3. MLS#4168556
This property is not currently displayed as for sale or rent on Zillow. This may be different from what's on other websites or public sources.