This well-cared-for home is a must-see! Nestled in the vibrant Trinity Groves area, you'll enjoy quick access to some of Dallas’s most popular shopping, dining, and entertainment options, as well as scenic walking trails along the Trinity River. Home is not far from Mercy Street Sports Complex. The home is also conveniently located near the Dallas Medical District—home to several world-renowned medical facilities—and offers easy access to major highways for a quick commute across the metroplex.
Within the neighborhood, you'll find the acclaimed West Dallas Community School, a respected private school, and the highly regarded Health Science Magnet High School, adding even more appeal to this prime location.
Inside, this spacious and functional home features 5 bedrooms and 3 bathrooms. Recent updates include a 5-ton condensing unit and air handler ,furnace with 2 new thermostats and two new dampers. (2021), custom plantation shutters (2020), a new roof (2020), House painted (2018), gutters added (2018) and stylish, recently renovated bathrooms featuring today’s trending finishes and colors.
The main floor offers solid bamboo flooring throughout a welcoming layout that includes a front living room, a light-filled family room with a wood-burning fireplace, an open dining area, and a well-equipped kitchen.Upstairs, all five bedrooms offer ample space, including the generous primary suite with a large walk-in closet and en-suite bathroom. The laundry room is conveniently located upstairs as well.
Step outside to a backyard with a deck—ideal for relaxing, entertaining, or enjoying time with family.
Don’t miss this opportunity to own a move-in-ready home in one of Dallas’s most desirable and evolving neighborhoods!
Sold
Price Unknown
4018 Cedar Elm Ln, Dallas, TX 75212
5beds
2,544sqft
Single Family Residence
Built in 2003
5,009 Square Feet Lot
$390,500 Zestimate®
$--/sqft
$2,951 Estimated rent
Home value
$390,500
$355,000 - $426,000
$2,951/mo
Zestimate® history
Owner options
List your home for rent
$2,951/mo
Rent Zestimate®
Find your next renter with Zillow Rental Manager. Plus, with online applications, you can quickly screen prospective tenants – for free.
$2,951/mo
Rent Zestimate®
Refinance and save
$190/mo
Est. payment
Refinancing to a lower rate could help reduce your monthly payments and save thousands over the life of the loan.
$190/mo
Est. payment
Explore your selling options
Work with a Zillow partner agent
Leverage their expertise and Zillow's premium Showcase listings to get your home seen by more buyers.
Get startedList with your own agent
Get your home in front of millions of buyers by listing it on Zillow.
Learn how to do itSell it yourself
Take full control of how buyers see your home on Zillow by listing For Sale by Owner (FSBO).
List your homeWhat's special
Wood-burning fireplaceSolid bamboo flooringBackyard with a deckLarge walk-in closetStylish recently renovated bathroomsCustom plantation shuttersSpacious and functional home
Zillow last checked:
Listing updated:
Listed by:
Elaine Funk 0650938 469-534-4844,
EXP REALTY 888-519-7431
Bought with:
Chris Holmes-Hill
Monument Realty
Source: NTREIS,MLS#: 20965352
Facts & features
Interior
Bedrooms & bathrooms
- Bedrooms: 5
- Bathrooms: 3
- Full bathrooms: 2
- 1/2 bathrooms: 1
Primary bedroom
- Features: Ceiling Fan(s), En Suite Bathroom, Walk-In Closet(s)
- Level: Second
- Dimensions: 20 x 13
Bedroom
- Level: Second
- Dimensions: 9 x 11
Bedroom
- Level: Second
- Dimensions: 10 x 12
Bedroom
- Level: Second
- Dimensions: 10 x 12
Bedroom
- Level: Second
- Dimensions: 11 x 11
Primary bathroom
- Features: Built-in Features, Dual Sinks, En Suite Bathroom, Granite Counters
- Level: Second
- Dimensions: 9 x 6
Dining room
- Level: First
- Dimensions: 13 x 8
Family room
- Features: Ceiling Fan(s), Fireplace
- Level: First
- Dimensions: 18 x 13
Kitchen
- Level: First
- Dimensions: 11 x 13
Laundry
- Level: Second
- Dimensions: 8 x 5
Living room
- Features: Ceiling Fan(s)
- Level: First
- Dimensions: 20 x 17
Heating
- Central, Electric
Cooling
- Central Air, Electric
Appliances
- Included: Dishwasher, Electric Cooktop, Electric Oven, Disposal, Microwave
- Laundry: Washer Hookup, Electric Dryer Hookup
Features
- Chandelier, Double Vanity, Eat-in Kitchen, Granite Counters, Open Floorplan, Pantry, Paneling/Wainscoting
- Flooring: Carpet, Engineered Hardwood, Tile
- Has basement: No
- Number of fireplaces: 1
- Fireplace features: Wood Burning
Interior area
- Total interior livable area: 2,544 sqft
Property
Parking
- Total spaces: 2
- Parking features: Garage Faces Front, Garage, Garage Door Opener, Kitchen Level
- Attached garage spaces: 2
Features
- Levels: Two
- Stories: 2
- Patio & porch: Rear Porch
- Pool features: None
- Fencing: Wood
Lot
- Size: 5,009 Square Feet
Details
- Parcel number: 00713500KK0440000
Construction
Type & style
- Home type: SingleFamily
- Architectural style: Traditional,Detached
- Property subtype: Single Family Residence
Materials
- Brick
Condition
- Year built: 2003
Utilities & green energy
- Sewer: Public Sewer
- Water: Public
- Utilities for property: Electricity Available, Natural Gas Available, Sewer Available, Separate Meters, Water Available
Community & HOA
Community
- Features: Curbs, Sidewalks
- Security: Carbon Monoxide Detector(s), Smoke Detector(s)
- Subdivision: Greenleaf Village Ph 02
HOA
- Has HOA: Yes
- Services included: All Facilities, Maintenance Grounds
- HOA fee: $190 annually
- HOA name: Greenleaf
- HOA phone: 469-697-7657
Location
- Region: Dallas
Financial & listing details
- Tax assessed value: $404,040
- Annual tax amount: $8,985
- Date on market: 6/12/2025
- Cumulative days on market: 217 days
- Listing terms: Cash,Conventional,FHA,VA Loan
- Exclusions: curtains
- Electric utility on property: Yes
Price history
| Date | Event | Price |
|---|---|---|
| 2/10/2026 | Sold | -- |
Source: NTREIS #20965352 Report a problem | ||
| 1/20/2026 | Pending sale | $399,900$157/sqft |
Source: NTREIS #20965352 Report a problem | ||
| 1/13/2026 | Contingent | $399,900$157/sqft |
Source: NTREIS #20965352 Report a problem | ||
| 12/30/2025 | Listed for sale | $399,900$157/sqft |
Source: NTREIS #20965352 Report a problem | ||
| 12/23/2025 | Contingent | $399,900$157/sqft |
Source: NTREIS #20965352 Report a problem | ||
| 11/7/2025 | Price change | $399,900-3.6%$157/sqft |
Source: NTREIS #20965352 Report a problem | ||
| 7/15/2025 | Price change | $415,000-4.6%$163/sqft |
Source: NTREIS #20965352 Report a problem | ||
| 6/12/2025 | Listed for sale | $435,000$171/sqft |
Source: NTREIS #20965352 Report a problem | ||
| 8/16/2007 | Sold | -- |
Source: Public Record Report a problem | ||
| 2/9/2007 | Sold | -- |
Source: Public Record Report a problem | ||
Public tax history
| Year | Property taxes | Tax assessment |
|---|---|---|
| 2025 | $4,924 +3.3% | $404,040 +0.5% |
| 2024 | $4,765 +9.2% | $402,030 +16.1% |
| 2023 | $4,362 -10.8% | $346,260 |
| 2022 | $4,891 +1.6% | $346,260 +21.6% |
| 2021 | $4,814 +7.7% | $284,850 +19.2% |
| 2020 | $4,471 +10% | $238,890 +26% |
| 2019 | $4,066 -3.9% | $189,540 |
| 2018 | $4,229 +9.5% | $189,540 |
| 2017 | $3,862 +10.9% | $189,540 +12.1% |
| 2016 | $3,482 +17% | $169,120 +9.6% |
| 2015 | $2,976 | $154,260 +13.1% |
| 2014 | $2,976 | $136,410 |
| 2013 | -- | -- |
| 2012 | -- | -- |
| 2011 | -- | -- |
| 2010 | -- | -- |
| 2009 | -- | -- |
| 2008 | -- | -- |
| 2007 | -- | -- |
| 2005 | -- | -- |
| 2004 | -- | -- |
| 2003 | -- | -- |
| 2002 | -- | -- |
Find assessor info on the county website
Neighborhood: 75212
Nearby homes
- $288,7003 bd3 ba1.4k sqft4014 Cedar Elm Ln, Dallas, TX 75212Off Market
- $--4 bd3 ba2.8k sqft4022 Cedar Elm Ln, Dallas, TX 75212Sold

- $284,3003 bd2 ba1.5k sqft4026 Cedar Elm Ln, Dallas, TX 75212Off Market
- $294,5003 bd2 ba1.5k sqft4015 Willow Leaf Ct, Dallas, TX 75212Off Market
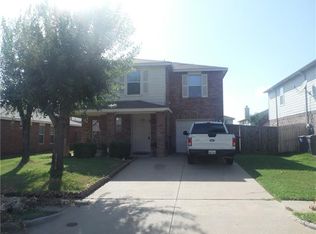
- $414,0004 bd4 ba3.2k sqft4010 Cedar Elm Ln, Dallas, TX 75212Off Market
- $361,6003 bd2 ba2.5k sqft4019 Willow Leaf Ct, Dallas, TX 75212Off Market
- $262,4002 bd2 ba1.1k sqft4011 Willow Leaf Ct, Dallas, TX 75212Off Market
- $283,4003 bd2 ba1.4k sqft4023 Willow Leaf Ct, Dallas, TX 75212Off Market
Nearby schools
GreatSchools rating
- 7/10C F Carr Elementary SchoolGrades: PK-6Distance: 0.6 mi
- 7/10Dr. Elba and Domingo Garcia West Dallas STEM SchoolGrades: PK-8Distance: 0.6 mi
- 3/10L G Pinkston High SchoolGrades: 9-12Distance: 0.6 mi
Schools provided by the listing agent
- Elementary: Carr
- Middle: Pinkston
- High: Pinkston
- District: Dallas ISD
Source: NTREIS. This data may not be complete. We recommend contacting the local school district to confirm school assignments for this home.
Get a cash offer in 3 minutes
Find out how much your home could sell for in as little as 3 minutes with a no-obligation cash offer.
Estimated market value
$390,500
Get a cash offer in 3 minutes
Find out how much your home could sell for in as little as 3 minutes with a no-obligation cash offer.
Estimated market value
$390,500
- Texas
- Dallas County
- Dallas
- 75212
- 4018 Cedar Elm Ln
