Welcome to your dream home in the coveted Indigo neighborhood of Lakewood Ranch! This stunning Sea Star Model offers everything you've been searching for. Nestled on a tranquil cul-de-sac, this move-in ready residence boasts 3 bedrooms, 2 bathrooms, a den, and a 3-car garage. As you step through the double entryway doors into the foyer, you're greeted by an abundance of natural light that fills the open floor plan. French doors lead to a den, providing a quiet space that can easily be utilized as a home office. Working from home has never been more comfortable or convenient. The living room features elegant tray ceilings and beautiful tile floors that flow seamlessly into the kitchen. The kitchen is a chef's delight, offering ample counter space, modern appliances including a cooktop, vent hood, double oven, and dishwasher. The eat-in dining area provides a perfect space for family meals, while the large kitchen quartz island is perfect for entertaining. A pantry ensures you have all the storage you need. One of the highlights of this home is the serene water views of the pond that can be enjoyed from various parts of the house. Pocket sliding doors lead out to the expansive lanai, where you can unwind and enjoy the Florida lifestyle. The lanai is roughed in for a gas built-in outdoor kitchen, perfect for hosting gatherings and barbecues. The master bedroom has been extended to include a cozy sitting area that overlooks picturesque water vistas. Tray ceilings add an air of sophistication, and the en-suite bathroom features a tiled walk-in shower. His and her walk-in closets provide ample storage space for your belongings. Convenience is key, as the laundry room comes complete with a washer, dryer, sink, and cabinets. The gated community with NO CDD tax is a true gem, and the LOW HOAs cover lawn maintenance assistance, including trimming, irrigation, and mulching. This leaves you with more time to enjoy the community's exceptional amenities. The amenity center features a state-of-the-art fitness center, a resort-style pool, pickleball and bocce courts, a playground, and even an on-site lifestyle director to ensure you're making the most of the good life. Don't miss this opportunity to live in luxury and comfort in the heart of Lakewood Ranch's Indigo neighborhood. Your Florida oasis awaits at 4018 Celestial Blue Ct!
Sold for $745,000
$745,000
4018 CELESTIAL BLUE COURT, LAKEWOOD RANCH, FL 34211
3beds
2,464sqft
Single Family Residence
Built in 2016
8,329 Square Feet Lot
$668,000 Zestimate®
$302/sqft
$3,628 Estimated rent
Home value
$668,000
$635,000 - $708,000
$3,628/mo
Zestimate® history
Owner options
List your home for rent
$3,628/mo
Rent Zestimate®
Find your next renter with Zillow Rental Manager. Plus, with online applications, you can quickly screen prospective tenants – for free.
$3,628/mo
Rent Zestimate®
Refinance and save
$5,194/mo
Est. payment
Refinancing to a lower rate could help reduce your monthly payments and save thousands over the life of the loan.
$5,194/mo
Est. payment
Explore your selling options
Work with a Zillow partner agent
Leverage their expertise and Zillow's premium Showcase listings to get your home seen by more buyers.
Get startedList with your own agent
Get your home in front of millions of buyers by listing it on Zillow.
Learn how to do itSell it yourself
Take full control of how buyers see your home on Zillow by listing For Sale by Owner (FSBO).
List your homeWhat's special
Resort-style poolModern appliancesFrench doorsElegant tray ceilingsTray ceilingsExpansive lanaiBocce courts
Zillow last checked:
Listing updated:
Listed by:
Stacy Weingarten 413-244-7634,
ROVI 413-478-0199
Bought with:
Shana Desiderato, 3325615
COLDWELL BANKER REALTY
Source: Stellar MLS,MLS#: A4581142 Originating MLS: Sarasota - Manatee
Originating MLS: Sarasota - Manatee
Facts & features
Interior
Bedrooms & bathrooms
- Bedrooms: 3
- Bathrooms: 2
- Full bathrooms: 2
Rooms
- Room types: Den/Library/Office
Primary bedroom
- Features: Ceiling Fan(s), En Suite Bathroom, Walk-In Closet(s)
- Level: First
Bedroom 2
- Features: Ceiling Fan(s), Tub With Shower, Built-in Closet
- Level: First
Bedroom 3
- Features: Ceiling Fan(s)
- Level: First
Primary bathroom
- Features: Stone Counters, Water Closet/Priv Toilet
- Level: First
Bathroom 2
- Features: Stone Counters, Tub With Shower
- Level: First
Balcony porch lanai
- Level: First
Den
- Features: Ceiling Fan(s)
- Level: First
Dining room
- Level: First
Foyer
- Level: First
Kitchen
- Features: Kitchen Island, Pantry, Stone Counters
- Level: First
Laundry
- Level: First
Living room
- Level: First
Heating
- Central
Cooling
- Central Air
Appliances
- Included: Oven, Cooktop, Dishwasher, Disposal, Range Hood, Refrigerator, Washer
- Laundry: Inside, Laundry Room
Features
- Ceiling Fan(s), Eating Space In Kitchen, High Ceilings, Kitchen/Family Room Combo, L Dining, Primary Bedroom Main Floor, Open Floorplan, Split Bedroom, Stone Counters, Tray Ceiling(s), Walk-In Closet(s)
- Flooring: Carpet, Tile
- Doors: Sliding Doors
- Has fireplace: No
Interior area
- Total structure area: 3,515
- Total interior livable area: 2,464 sqft
Property
Parking
- Total spaces: 3
- Parking features: Garage - Attached
- Attached garage spaces: 3
Features
- Levels: One
- Stories: 1
- Exterior features: Sidewalk
- Has view: Yes
- View description: Water, Pond
- Has water view: Yes
- Water view: Water,Pond
Lot
- Size: 8,329 Square Feet
- Features: Cul-De-Sac, Sidewalk
Details
- Parcel number: 578706159
- Zoning: PDR
- Special conditions: None
Construction
Type & style
- Home type: SingleFamily
- Property subtype: Single Family Residence
Materials
- Block, Stucco
- Foundation: Slab
- Roof: Tile
Condition
- Completed
- New construction: No
- Year built: 2016
Details
- Builder model: Sea Star
- Builder name: Neil Communities
Utilities & green energy
- Sewer: Public Sewer
- Water: Public
- Utilities for property: Cable Connected, Electricity Connected, Natural Gas Available, Public, Sewer Connected, Sprinkler Recycled
Community & HOA
Community
- Features: Clubhouse, Community Mailbox, Deed Restrictions, Fitness Center, Gated Community - No Guard, Golf Carts OK, Irrigation-Reclaimed Water, Playground, Pool, Sidewalks, Special Community Restrictions
- Pet fee: $0 monthly
- Subdivision: INDIGO PH II & III
HOA
- Has HOA: Yes
- Amenities included: Clubhouse, Fence Restrictions, Fitness Center, Gated, Maintenance, Pickleball Court(s), Playground, Pool, Spa/Hot Tub, Vehicle Restrictions
- Services included: Community Pool, Reserve Fund, Maintenance Structure, Maintenance Grounds, Maintenance Repairs, Manager, Pool Maintenance
- HOA fee: $273 monthly
- HOA name: Castle Group - Jessica Hamill
Location
- Region: Bradenton
Financial & listing details
- Price per square foot: $302/sqft
- Tax assessed value: $601,813
- Annual tax amount: $5,422
- Date on market: 9/5/2023
- Cumulative days on market: 133 days
- Listing terms: Cash,Conventional,FHA,VA Loan
- Ownership: Fee Simple
- Total actual rent: 0
- Electric utility on property: Yes
- Road surface type: Paved
Price history
| Date | Event | Price |
|---|---|---|
| 10/17/2023 | Sold | $745,000-2%$302/sqft |
Source:  Stellar MLS #A4581142 Report a problem Stellar MLS #A4581142 Report a problem | ||
| 9/15/2023 | Pending sale | $759,900$308/sqft |
Source: Stellar MLS #A4581142 Report a problem | ||
| 9/5/2023 | Listed for sale | $759,9000%$308/sqft |
Source: Stellar MLS #A4581142 Report a problem | ||
| 8/23/2023 | Listing removed | -- |
Source: Stellar MLS #A4564594 Report a problem | ||
| 7/28/2023 | Price change | $759,999-1.3%$308/sqft |
Source: Stellar MLS #A4564594 Report a problem | ||
| 7/16/2023 | Pending sale | $769,900$312/sqft |
Source: Stellar MLS #A4564594 Report a problem | ||
| 6/13/2023 | Price change | $769,900-1.1%$312/sqft |
Source: Stellar MLS #A4564594 Report a problem | ||
| 5/22/2023 | Price change | $778,800-1.3%$316/sqft |
Source: Stellar MLS #A4564594 Report a problem | ||
| 4/11/2023 | Listed for sale | $789,000+79.4%$320/sqft |
Source: Stellar MLS #A4564594 Report a problem | ||
| 12/18/2017 | Sold | $439,900$179/sqft |
Source: Public Record Report a problem | ||
Public tax history
| Year | Property taxes | Tax assessment |
|---|---|---|
| 2025 | $8,235 -0.3% | $601,813 |
| 2024 | $8,259 +48.4% | $601,813 +48.8% |
| 2023 | $5,567 +2.7% | $404,565 +3% |
| 2022 | $5,423 -0.3% | $392,782 +3% |
| 2021 | $5,440 +0.7% | $381,342 +1.4% |
| 2020 | $5,402 +1.3% | $376,077 +2.3% |
| 2019 | $5,333 | $367,654 -1.9% |
| 2018 | $5,333 -3.3% | $374,789 +3.2% |
| 2017 | $5,517 | $363,071 +384.1% |
| 2016 | -- | $75,000 |
Find assessor info on the county website
Neighborhood: 34211
Nearby homes
- $--3 bd2 ba2.4k sqft4018 Celestial Blue Ct, Lakewood Ranch, FL 34211Off Market
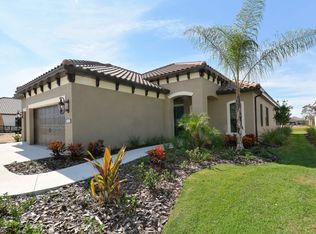
- $606,4002 bd2 ba1.8k sqft4014 Celestial Blue Ct, Bradenton, FL 34211Off Market
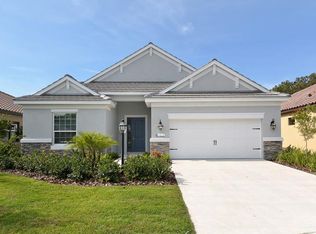
- $439,5002 bd2 ba1.8k sqft4014 Celestial Blue Ct, Lakewood Ranch, FL 34211Off Market
- $450,1002 bd2 ba1.8k sqft4022 Celestial Blue Ct, Lakewood Ranch, FL 34211Off Market
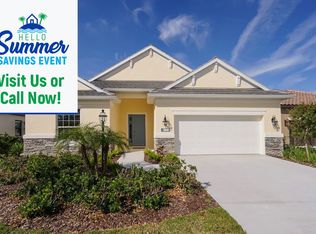
- $510,9002 bd2 ba1.8k sqft4022 Celestial Blue Ct, Bradenton, FL 34211Off Market
- $580,8003 bd2 ba2.1k sqft4010 Celestial Blue Ct, Bradenton, FL 34211Off Market
- $523,8003 bd2 ba2.1k sqft4010 Celestial Blue Ct, Lakewood Ranch, FL 34211Off Market
- $588,7003 bd2 ba2.2k sqft4026 Celestial Blue Ct, Bradenton, FL 34211Off Market
Nearby schools
GreatSchools rating
- 8/10B.D. Gullett Elementary SchoolGrades: PK-5Distance: 0.6 mi
- 8/10Dr Mona Jain Middle SchoolGrades: 6-8Distance: 0.4 mi
- 6/10Lakewood Ranch High SchoolGrades: PK,9-12Distance: 2.1 mi
Schools provided by the listing agent
- Elementary: Gullett Elementary
- Middle: Dr Mona Jain Middle
- High: Lakewood Ranch High
Source: Stellar MLS. This data may not be complete. We recommend contacting the local school district to confirm school assignments for this home.
Get a cash offer in 3 minutes
Find out how much your home could sell for in as little as 3 minutes with a no-obligation cash offer.
Estimated market value
$668,000
Get a cash offer in 3 minutes
Find out how much your home could sell for in as little as 3 minutes with a no-obligation cash offer.
Estimated market value
$668,000
- Florida
- Manatee County
- Lakewood Ranch
- 34211
- 4018 CELESTIAL BLUE COURT
Nearby cities
Nearby neighborhoods
Nearby zip codes
Other Lakewood Ranch Topics
