Welcome to this charming, fully updated one-story home located in the highly sought-after Glen Cove neighborhood. Featuring four spacious bedrooms and two fully renovated bathrooms, this home offers an open-concept layout with generous living and dining areas that flow seamlessly into a beautifully remodeled kitchen. The kitchen boasts custom cabinetry, sleek countertops, designer backsplash, a walk-in pantry, and high-end appliances including an LG refrigerator, KitchenAid dishwasher and brand new microwave. Attached 2-car garage, utility room and mudroom add functionality and convenience to the layout. The spacious backyard is a private retreat, highlighted by a stunningly mature oak tree and tasteful landscaping. The deck, privacy fence and electric gate were installed in 2021. Extensive renovations were completed in 2017, including a full kitchen remodel, removal of interior walls to open up the floor plan, new hardwood flooring, trim, interior paint, recessed lighting, a new water heater, updated electrical panel, partial rewiring, and partial replumbing. In 2018, further upgrades included new energy-efficient windows and fully remodeled bathrooms featuring custom cabinetry, tile and lighting. Ideally situated just minutes from the Tollway and 635, this home offers quick access to Whole Foods, Central Market, and premier shopping and dining. It’s also within walking distance to Glen Cove Swim Club and many top-rated public and private schools.
Sold
Price Unknown
4018 Crown Shore Dr, Dallas, TX 75244
4beds
2,266sqft
Single Family Residence
Built in 1965
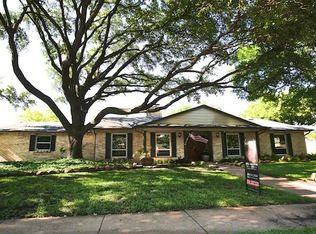
0.31 Acres Lot
$784,200 Zestimate®
$--/sqft
$3,879 Estimated rent
Home value
$784,200
$706,000 - $863,000
$3,879/mo
Zestimate® history
Owner options
List your home for rent
$3,879/mo
Rent Zestimate®
Find your next renter with Zillow Rental Manager. Plus, with online applications, you can quickly screen prospective tenants – for free.
$3,879/mo
Rent Zestimate®
Refinance and save
Refinancing to a lower rate could help reduce your monthly payments and save thousands over the life of the loan.
Explore your selling options
Work with a Zillow partner agent
Leverage their expertise and Zillow's premium Showcase listings to get your home seen by more buyers.
Get startedList with your own agent
Get your home in front of millions of buyers by listing it on Zillow.
Learn how to do itSell it yourself
Take full control of how buyers see your home on Zillow by listing For Sale by Owner (FSBO).
List your homeWhat's special
Privacy fenceSpacious backyardNew water heaterUpdated electrical panelHardwood flooringRecessed lightingFully updated one-story home
Zillow last checked:
Listing updated:
Listed by:
Jamie Kohlmann 0696360 214-369-6000,
Dave Perry Miller Real Estate 214-369-6000
Bought with:
Lauren Rockwell
Compass RE Texas, LLC
Source: NTREIS,MLS#: 20935109
Facts & features
Interior
Bedrooms & bathrooms
- Bedrooms: 4
- Bathrooms: 2
- Full bathrooms: 2
Primary bedroom
- Features: Closet Cabinetry, Dual Sinks, En Suite Bathroom, Walk-In Closet(s)
- Level: First
- Dimensions: 14 x 12
Bedroom
- Level: First
- Dimensions: 12 x 10
Bedroom
- Features: En Suite Bathroom, Walk-In Closet(s)
- Level: First
- Dimensions: 13 x 12
Bedroom
- Level: First
- Dimensions: 13 x 11
Primary bathroom
- Features: Dual Sinks, En Suite Bathroom
- Level: First
- Dimensions: 0 x 0
Breakfast room nook
- Features: Eat-in Kitchen
- Level: First
- Dimensions: 9 x 8
Dining room
- Level: First
- Dimensions: 20 x 11
Other
- Features: Dual Sinks, En Suite Bathroom, Garden Tub/Roman Tub
- Level: First
- Dimensions: 0 x 0
Kitchen
- Features: Breakfast Bar, Built-in Features, Eat-in Kitchen, Galley Kitchen, Pantry, Walk-In Pantry
- Level: First
- Dimensions: 16 x 10
Living room
- Features: Fireplace
- Level: First
- Dimensions: 22 x 16
Mud room
- Level: First
- Dimensions: 9 x 5
Utility room
- Features: Built-in Features, Utility Room
- Level: First
- Dimensions: 7 x 5
Heating
- Central, Fireplace(s), Natural Gas
Cooling
- Central Air, Ceiling Fan(s), Electric
Appliances
- Included: Built-In Gas Range, Dryer, Dishwasher, Gas Cooktop, Disposal, Gas Oven, Gas Range, Gas Water Heater, Microwave, Refrigerator, Vented Exhaust Fan, Washer
- Laundry: Washer Hookup, Electric Dryer Hookup, Laundry in Utility Room
Features
- Eat-in Kitchen, High Speed Internet, Open Floorplan, Pantry, Cable TV, Vaulted Ceiling(s), Walk-In Closet(s)
- Flooring: Carpet, Hardwood, Tile
- Windows: Window Coverings
- Has basement: No
- Number of fireplaces: 1
- Fireplace features: Gas Log, Living Room
Interior area
- Total interior livable area: 2,266 sqft
Property
Parking
- Total spaces: 2
- Parking features: Covered, Direct Access, Door-Single, Driveway, Electric Gate, Garage, Garage Door Opener, Inside Entrance, Oversized, Private, Garage Faces Rear
- Attached garage spaces: 2
- Has uncovered spaces: Yes
Features
- Levels: One
- Stories: 1
- Patio & porch: Deck
- Exterior features: Lighting, Private Yard, Rain Gutters
- Pool features: None
- Fencing: Wood
Lot
- Size: 0.31 Acres
- Features: Back Yard, Hardwood Trees, Interior Lot, Lawn, Landscaped, Many Trees, Sprinkler System
Details
- Parcel number: 00000583582000000
Construction
Type & style
- Home type: SingleFamily
- Architectural style: Traditional,Detached
- Property subtype: Single Family Residence
Materials
- Brick, Frame
- Foundation: Slab
- Roof: Composition,Shingle
Condition
- Year built: 1965
Utilities & green energy
- Sewer: Public Sewer
- Water: Public
- Utilities for property: Sewer Available, Water Available, Cable Available
Community & HOA
Community
- Security: Prewired, Security System Leased, Carbon Monoxide Detector(s), Fire Alarm, Smoke Detector(s)
- Subdivision: Glen Cove Inst 02
HOA
- Has HOA: No
Location
- Region: Dallas
Financial & listing details
- Tax assessed value: $644,810
- Annual tax amount: $14,412
- Date on market: 5/28/2025
- Cumulative days on market: 38 days
- Exclusions: Wine fridge in the living room.
Price history
| Date | Event | Price |
|---|---|---|
| 8/5/2025 | Pending sale | $799,000$353/sqft |
Source: NTREIS #20935109 Report a problem | ||
| 8/4/2025 | Sold | -- |
Source: NTREIS #20935109 Report a problem | ||
| 7/9/2025 | Contingent | $799,000$353/sqft |
Source:  Dave Perry Miller & Associates - An Ebby Halliday Company #20935109 Report a problem Dave Perry Miller & Associates - An Ebby Halliday Company #20935109 Report a problem | ||
| 6/30/2025 | Price change | $799,000-4.9%$353/sqft |
Source: NTREIS #20935109 Report a problem | ||
| 6/18/2025 | Price change | $840,000-4%$371/sqft |
Source: NTREIS #20935109 Report a problem | ||
| 5/28/2025 | Listed for sale | $875,000$386/sqft |
Source: NTREIS #20935109 Report a problem | ||
| 11/12/2015 | Sold | -- |
Source: Agent Provided Report a problem | ||
Public tax history
| Year | Property taxes | Tax assessment |
|---|---|---|
| 2025 | $10,736 -3.9% | $644,810 |
| 2024 | $11,175 +33.5% | $644,810 +9.6% |
| 2023 | $8,372 -5.9% | $588,460 +20.1% |
| 2022 | $8,894 +3% | $490,140 +22.4% |
| 2021 | $8,638 -2.8% | $400,420 |
| 2020 | $8,885 +5.5% | $400,420 |
| 2019 | $8,419 +6% | $400,420 +16.7% |
| 2018 | $7,940 +4.7% | $343,060 |
| 2017 | $7,582 +10.4% | $343,060 +10% |
| 2016 | $6,866 +179% | $311,950 +13.7% |
| 2015 | $2,461 | $274,460 +6.9% |
| 2014 | $2,461 | $256,650 |
| 2013 | -- | -- |
| 2012 | -- | -- |
| 2011 | -- | -- |
| 2010 | -- | -- |
| 2009 | -- | -- |
| 2008 | -- | -- |
| 2007 | -- | -- |
| 2005 | -- | -- |
| 2004 | -- | -- |
| 2003 | -- | -- |
| 2002 | -- | -- |
| 2001 | -- | -- |
Find assessor info on the county website
Neighborhood: 75244
Nearby homes
- $658,5003 bd2 ba2.2k sqft4030 Crown Shore Dr, Dallas, TX 75244Off Market
- $773,2004 bd2 ba2.9k sqft4008 Crown Shore Dr, Dallas, TX 75244Off Market
- $686,4004 bd2 ba2.4k sqft4015 Royal Palms Ct, Dallas, TX 75244Off Market
- $832,3004 bd2 ba2.2k sqft4007 Royal Palms Ct, Dallas, TX 75244Off Market
- $705,3005 bd3 ba2.6k sqft4015 Crown Shore Dr, Dallas, TX 75244Off Market
- $883,1005 bd3 ba2.6k sqft4023 Crown Shore Dr, Dallas, TX 75244Off Market
- $985,7005 bd3 ba2.6k sqft4038 Crown Shore Dr, Dallas, TX 75244Off Market
- $754,2005 bd3 ba2.8k sqft4021 Royal Palms Ct, Dallas, TX 75244Off Market
Nearby schools
GreatSchools rating
- 7/10Tom C Gooch Elementary SchoolGrades: PK-6Distance: 0.3 mi
- 4/10Thomas C Marsh Middle SchoolGrades: 7-8Distance: 0.3 mi
- 4/10W T White High SchoolGrades: 9-12Distance: 0.8 mi
Schools provided by the listing agent
- Elementary: Gooch
- Middle: Marsh
- High: White
- District: Dallas ISD
Source: NTREIS. This data may not be complete. We recommend contacting the local school district to confirm school assignments for this home.
Get a cash offer in 3 minutes
Find out how much your home could sell for in as little as 3 minutes with a no-obligation cash offer.
Estimated market value
$784,200
Get a cash offer in 3 minutes
Find out how much your home could sell for in as little as 3 minutes with a no-obligation cash offer.
Estimated market value
$784,200
- Texas
- Dallas County
- Dallas
- 75244
- 4018 Crown Shore Dr
