Central Sarasota pool home with a NEW roof and NEW owned solar, updated kitchen and baths, no HOA, and outdoor living that makes this home feel far larger than its square footage. Step into the heart of the home — a remodeled kitchen with wood cabinetry, granite counters, stainless appliances, backsplash, recessed lighting, and a large peninsula/breakfast bar. From the kitchen, a wall of windows looks directly across the dining area to the pool, bringing the backyard into view throughout the main living space. The kitchen, dining, and living areas flow together in a bright, open layout. Outside, the large screened pool, generous pool deck, and covered lanai create one substantial outdoor living area with space to swim, dine, grill, and relax. A child-safety fence separates the pool, while the fully fenced yard provides plenty of grass space for dogs. The primary bedroom is generously sized, and the renovated primary bath is notably spacious with an oversized vanity, abundant storage, large-format tile, and natural light. The second bath has also been updated. Additional features include a screened front porch, lots of storage closets, oversized driveway/parking pad, attached 1-car garage, storage shed, palms and landscaping. Concrete block construction. Flood Zone X. The central Sarasota location provides convenient access to US-41, I-75, downtown Sarasota, area beaches, UTC, shopping, dining, and major employment centers.
For sale
$349,900
4018 DYER LANE, SARASOTA, FL 34232
2beds
1,241sqft
Single Family Residence
Built in 1968
7,560 Square Feet Lot
$331,500 Zestimate®
$282/sqft
$-- HOA
What's special
- 2 days
- 611
- 95
Likely to sell faster than
Zillow last checked:
Listing updated:
Listed by:
Jeffery K. Twigg, PA 941-412-6505,
BRIGHT REALTY 941-552-6036
Source: Stellar MLS,MLS#: N6145561 Originating MLS: Sarasota - Manatee
Originating MLS: Sarasota - Manatee
Facts & features
Interior
Bedrooms & bathrooms
- Bedrooms: 2
- Bathrooms: 2
- Full bathrooms: 2
Primary bedroom
- Features: Ceiling Fan(s), En Suite Bathroom, Built-in Closet
- Level: First
- Area: 216 Square Feet
- Dimensions: 12x18
Primary bathroom
- Features: En Suite Bathroom, Exhaust Fan, Granite Counters, Tub With Shower, Linen Closet
- Level: First
- Area: 110 Square Feet
- Dimensions: 10x11
Dining room
- Features: Ceiling Fan(s), Built-in Features
- Level: First
- Area: 96 Square Feet
- Dimensions: 8x12
Kitchen
- Features: Granite Counters
- Level: First
- Area: 154 Square Feet
- Dimensions: 11x14
Living room
- Features: Ceiling Fan(s)
- Level: First
- Area: 182 Square Feet
- Dimensions: 13x14
Heating
- Central
Cooling
- Central Air
Appliances
- Included: Dishwasher, Disposal, Dryer, Electric Water Heater, Microwave, Range, Refrigerator, Washer
- Laundry: In Garage
Features
- Ceiling Fan(s), Primary Bedroom Main Floor, Solid Wood Cabinets, Stone Counters, Thermostat
- Flooring: Ceramic Tile, Laminate, Terrazzo
- Has fireplace: No
Interior area
- Total structure area: 1,723
- Total interior livable area: 1,241 sqft
Video & virtual tour
Property
Parking
- Total spaces: 1
- Parking features: Covered, Driveway, Parking Pad
- Attached garage spaces: 1
- Has uncovered spaces: Yes
- Details: Garage Dimensions: 12x26
Features
- Levels: One
- Stories: 1
- Patio & porch: Covered, Deck, Front Porch, Rear Porch, Screened
- Exterior features: Lighting
- Has private pool: Yes
- Pool features: Child Safety Fence, Deck, Gunite, In Ground, Lighting, Screen Enclosure
- Fencing: Fenced,Vinyl
Lot
- Size: 7,560 Square Feet
- Dimensions: 70 x 108
- Features: In County
- Residential vegetation: Trees/Landscaped
Details
- Additional structures: Shed(s), Storage
- Parcel number: 0061100057
- Zoning: RSF3
- Special conditions: None
Construction
Type & style
- Home type: SingleFamily
- Architectural style: Florida,Ranch
- Property subtype: Single Family Residence
Materials
- Block, Stucco
- Foundation: Slab
- Roof: Shingle
Condition
- New construction: No
- Year built: 1968
Utilities & green energy
- Sewer: Public Sewer
- Water: Public
- Utilities for property: Electricity Connected, Public, Sewer Connected, Water Connected
Community & HOA
Community
- Pet fee: $0 monthly
- Subdivision: SARASOTA SPGS
HOA
- Has HOA: No
Location
- Region: Sarasota
Financial & listing details
- Price per square foot: $282/sqft
- Tax assessed value: $281,100
- Annual tax amount: $2,999
- Date on market: 9/3/2026
- Listing terms: Cash,Conventional,FHA,VA Loan
- Ownership: Fee Simple
- Total actual rent: 0
- Electric utility on property: Yes
- Road surface type: Paved
Estimated market value
$331,500
$315,000 - $348,000
$2,684/mo
Price history
| Date | Event | Price |
|---|---|---|
| 9/3/2026 | Listed for sale | $349,900+74.5%$282/sqft |
Source:  Stellar MLS #N6145561 Report a problem Stellar MLS #N6145561 Report a problem | ||
| 1/22/2020 | Sold | $200,500-0.5%$162/sqft |
Source: Public Record Report a problem | ||
| 11/22/2019 | Pending sale | $201,500$162/sqft |
Source: CARTER COMPANY REALTORS #T3210662 Report a problem | ||
| 11/15/2019 | Listed for sale | $201,500+165.5%$162/sqft |
Source: CARTER COMPANY REALTORS #T3210662 Report a problem | ||
| 12/31/1997 | Sold | $75,900+38%$61/sqft |
Source: Public Record Report a problem | ||
| 11/4/1993 | Sold | $55,000$44/sqft |
Source: Public Record Report a problem | ||
Public tax history
| Year | Property taxes | Tax assessment |
|---|---|---|
| 2025 | $3,000 +3.5% | $230,957 +2.9% |
| 2024 | $2,898 +4.4% | $224,448 +3% |
| 2023 | $2,776 +2.4% | $217,911 +3% |
| 2022 | $2,711 +1.7% | $211,564 +3% |
| 2021 | $2,665 -11.5% | $205,402 +5.6% |
| 2020 | $3,011 +26.6% | $194,600 +32.4% |
| 2019 | $2,378 | $147,000 +82.1% |
| 2018 | $2,378 +351.3% | $80,733 +2.1% |
| 2017 | $527 +1.2% | $79,072 -40% |
| 2016 | $521 | $131,800 +6.1% |
| 2015 | $521 +2.6% | $124,200 +68.2% |
| 2014 | $507 | $73,834 |
| 2013 | $507 +0% | $73,834 +1.7% |
| 2012 | $507 | $72,600 -5.6% |
| 2011 | $507 -3.3% | $76,900 -14.3% |
| 2010 | $524 +33.6% | $89,700 -12.9% |
| 2009 | $393 | $103,000 -34.9% |
| 2008 | $393 -0.1% | $158,300 -19.6% |
| 2007 | $393 | $196,800 -4.3% |
| 2006 | -- | $205,600 +58.5% |
| 2005 | -- | $129,700 +10.5% |
| 2004 | $376 -0.2% | $117,400 +8.4% |
| 2003 | $376 -10.9% | $108,300 +13.4% |
| 2002 | $423 +2.3% | $95,500 +10.3% |
| 2001 | $413 -2.8% | $86,600 +3.2% |
| 2000 | $425 | $83,900 |
Find assessor info on the county website
Monthly payment
Est. payment
Payment breakdown
Explore the cost of this home by adjusting the details. Changes won't be saved.Climate risks
Neighborhood: Sarasota Springs
Nearby schools
Schools provided by the listing agent
- Elementary: Brentwood Elementary
- Middle: McIntosh Middle
- High: Sarasota High
Source: Stellar MLS. This data may not be complete. We recommend contacting the local school district to confirm school assignments for this home.


Similar homes
- $369,0002 bd2 ba1k sqft2520 HUNTINGTON AVENUE, SARASOTA, FL 34232For Sale
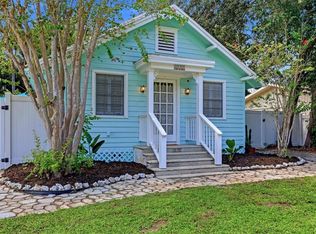
 MLS ID #A4704959, Ilona Davidovich, CHIC PROPERTIES II LLC. Stellar MLS
 - $359,0002 bd2 ba1.6k sqft4951 SAWYER ROAD, SARASOTA, FL 34233For Sale
 MLS ID #A4705138, David DAngelo, MICHAEL SAUNDERS & COMPANY. Stellar MLS
 - $339,0002 bd2 ba1k sqft3977 LEMONWOOD DRIVE, SARASOTA, FL 34232For Sale
 MLS ID #A4704367, Keith Curcio, COLDWELL BANKER REALTY. Stellar MLS
 - $349,9003 bd2 ba1k sqft4680 CRONIN DRIVE, SARASOTA, FL 34232For Sale
 MLS ID #TB8539251, Ian Walters, EXP REALTY LLC. Stellar MLS
 - $339,9003 bd2 ba1.2k sqft2913 MCINTOSH ROAD, SARASOTA, FL 34232For SaleMLS ID #A4696989, Hector Gomez, LLC, DALTON WADE INC. Stellar MLS
- $347,7774 bd2 ba1.5k sqft2911 PAFKO DRIVE, SARASOTA, FL 34232For SaleMLS ID #A4688619, Mark Flannagan, BRIGHT REALTY. Stellar MLS
- $474,9002 bd1 ba1.1k sqft4519 BROOKSDALE DRIVE, SARASOTA, FL 34232For SaleMLS ID #A4704338, Ryan Miller, HARRY ROBBINS ASSOC INC. Stellar MLS
- $275,0002 bd1 ba900 sqft4923 BROOKMEADE DRIVE, SARASOTA, FL 34232For SaleMLS ID #A4702860, Melissa Killion, KW COASTAL LIVING III. Stellar MLS
- $344,9003 bd2 ba1.1k sqft2111 FAIRFIELD AVENUE, SARASOTA, FL 34232For SaleMLS ID #O6414126, Robert Salmons, ENTERA REALTY LLC. Stellar MLS
- $355,0003 bd2 ba1.2k sqft4015 ASBURY PLACE, SARASOTA, FL 34233For SaleMLS ID #A4654008, James Frederick, ALIGN RIGHT REALTY SRQ OPULENCE. Stellar MLS
- $299,9902 bd2 ba1.4k sqft3709 MIGUEL WAY #8602, SARASOTA, FL 34232For SaleMLS ID #A4681971, Ron Marano, COLDWELL BANKER REALTY. Stellar MLS
- $329,9002 bd2 ba1.2k sqft3543 BALI DRIVE, SARASOTA, FL 34232For SaleMLS ID #A4697088, Ursula Taboada, SRQ INTERNATIONAL REALTY LLC. Stellar MLS
- $329,0003 bd2 ba1.1k sqft2336 JAVA PLUM AVENUE, SARASOTA, FL 34232For SaleMLS ID #A4702419, Randy Smith, DALTON WADE INC. Stellar MLS
- $379,0003 bd3 ba1.5k sqft4701 SPAHN STREET, SARASOTA, FL 34232For SaleMLS ID #C7529017, Christopher Grant, GRANT TEAM REAL ESTATE, LLC. Stellar MLS
- $329,0002 bd1 ba888 sqft2212 VINSON AVENUE, SARASOTA, FL 34232For SaleMLS ID #A4702939, Troy Jenkins, REALTY EXECUTIVES GALLERY. Stellar MLS
- $389,9003 bd2 ba1.5k sqft5333 DUNCANWOOD DRIVE, SARASOTA, FL 34232For SaleMLS ID #A4702267, Margaret Lanier, FLORIDA PREMIER REAL ESTATE. Stellar MLS
- $359,9002 bd1 ba985 sqft2924 HILLVIEW STREET, SARASOTA, FL 34239For SaleMLS ID #A4704237, Mitchell Helmuth, HARRY ROBBINS ASSOC INC. Stellar MLS
- $359,9003 bd2 ba1.1k sqft5005 BEE RIDGE ROAD, SARASOTA, FL 34233For SaleMLS ID #TB8517363, Krisztina Juhasz, REDFIN CORPORATION. Stellar MLS
- $339,0002 bd2 ba1.4k sqft1311 S BRINK AVENUE, SARASOTA, FL 34239For SaleMLS ID #A4698328, Michael Petrone, EXP REALTY LLC. Stellar MLS
