Skip main navigation
Sold for $329,000
  • $329,000

    4018 E 1st St, Superior, WI 54880

    3beds
    1,833sqft
    Single Family Residence
    Built in 1900
    6,534 Square Feet Lot
    $329,100 Zestimate®
    $179/sqft
    $1,885 Estimated rent

    Home value

    $329,100

    $303,000 - $355,000

    $1,885/mo

    Zestimate® history
    Loading
    Loading...

    Owner options

    List your home for rent

    $1,885/mo

    Rent Zestimate®

    Find your next renter with Zillow Rental Manager. Plus, with online applications, you can quickly screen prospective tenants – for free.

    Learn more

    $1,885/mo

    Rent Zestimate®

    Refinance and save

    $1,761/mo

    Est. payment

    Refinancing to a lower rate could help reduce your monthly payments and save thousands over the life of the loan.

    See today's rates

    $1,761/mo

    Est. payment

    Explore your selling options

    Work with a Zillow partner agent

    Leverage their expertise and Zillow's premium Showcase listings to get your home seen by more buyers.

    Get started

    List with your own agent

    Get your home in front of millions of buyers by listing it on Zillow.

    Learn how to do it

    Sell it yourself

    Take full control of how buyers see your home on Zillow by listing For Sale by Owner (FSBO).

    List your home

    What's special

    Contemporary fixturesUpscale finishes throughoutPremium flooringBeautifully redesigned kitchenAdditional off-street parkingImpressive primary bedroomLp smartside composite siding
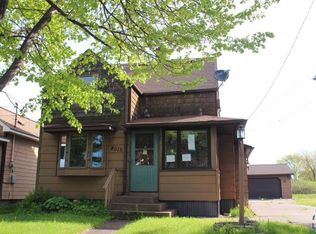
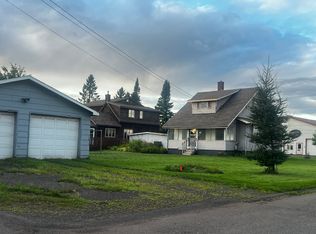
    Completely renovated inside and out, this stunning 3-bedroom, 2-bath home combines modern style with high-end finishes in Superior's East End neighborhood. Every detail has been thoughtfully updated, including LP Smartside composite siding, premium flooring, contemporary fixtures, and upscale finishes throughout. Bright, spacious living areas are filled with natural light, while the beautifully redesigned kitchen and updated bathrooms offer both comfort and style for everyday living and entertaining alike. The impressive primary bedroom features an amazing walk-in closet and dressing room, creating a true luxury retreat with exceptional storage space. Step outside to enjoy the expansive new deck overlooking landscaped grounds filled with established perennials and vegetable gardens - the perfect setting for relaxing, entertaining, or enjoying summer evenings. The 1+ car garage and additional off-street parking provide added convenience and plenty of room for guests, recreational vehicles, or multiple cars. Ideally situated directly across from Wisconsin Point, this home offers quick access to beaches, parks, scenic trails, and breathtaking Lake Superior views. Nearby colleges, universities, museums, restaurants, and local attractions make this location ideal for enjoying everything the Twin Ports area has to offer. Move-in ready and beautifully redesigned, this East End gem offers the perfect blend of location, quality, and lifestyle.

    Zillow last checked:

    Listing updated:

    Listed by:

    Rachel Betts Larson 218-591-9652,

    Adolphson Real Estate

    Bought with:

    Josh Kalligher, MN 40679790

    RE/MAX Results

    Source: Lake Superior Area Realtors as distributed by MLS GRID,MLS#: 6125306MLS Logo

    Facts & features

    Interior

    Bedrooms & bathrooms
    • Bedrooms: 3
    • Bathrooms: 2
    • Full bathrooms: 1
    • 3/4 bathrooms: 1
    Primary bedroom
    • Level: Second
    • Area: 169.2 Square Feet
    • Dimensions: 12 x 14.1
    Bedroom
    • Level: Second
    • Area: 152.95 Square Feet
    • Dimensions: 11.5 x 13.3
    Bedroom
    • Level: Second
    • Area: 152.95 Square Feet
    • Dimensions: 11.5 x 13.3
    Bathroom
    • Level: Second
    • Area: 58.5 Square Feet
    • Dimensions: 6.5 x 9
    Bathroom
    • Level: Main
    • Area: 50.88 Square Feet
    • Dimensions: 5.3 x 9.6
    Bonus room
    • Description: Huge walk-in closet/dressing room off of the primary bedroom
    • Level: Second
    • Area: 97.2 Square Feet
    • Dimensions: 8.1 x 12
    Dining room
    • Level: Main
    • Area: 187.46 Square Feet
    • Dimensions: 10.3 x 18.2
    Family room
    • Level: Second
    • Area: 197.54 Square Feet
    • Dimensions: 11.9 x 16.6
    Kitchen
    • Level: Main
    • Area: 129.28 Square Feet
    • Dimensions: 10.1 x 12.8
    Laundry
    • Level: Main
    • Area: 46.2 Square Feet
    • Dimensions: 6.6 x 7
    Living room
    • Level: Main
    • Area: 427.28 Square Feet
    • Dimensions: 19.6 x 21.8
    Other
    • Description: Mechanical room
    • Level: Main
    • Area: 44.1 Square Feet
    • Dimensions: 6.3 x 7
    Heating
    • Boiler, Natural Gas
    Appliances
    • Included: Dishwasher, Dryer, Microwave, Range, Refrigerator, Washer
    • Laundry: Main Level
    Features
    • Ceiling Fan(s), Walk-In Closet(s)
    • Flooring: Tiled Floors
    • Has basement: Yes
    • Has fireplace: No
    Interior area
    • Total interior livable area: 1,833 sqft
    • Finished area above ground: 1,833
    • Finished area below ground: 0

    Property

    Parking
    • Total spaces: 1
    • Parking features: Off Street, Gravel, Detached
    • Garage spaces: 1
    • Has uncovered spaces: Yes
    Features
    • Patio & porch: Deck, Porch
    • Has view: Yes
    • View description: Typical
    Lot
    • Size: 6,534 sqft
    • Dimensions: 50 x 128
    • Features: Landscaped, Tree Coverage - Light, Level
    Details
    • Foundation area: 1080
    • Parcel number: 108100007500

    Construction

    Type & style
    • Home type: SingleFamily
    • Architectural style: Contemporary
    • Property subtype: Single Family Residence
    Materials
    • Composition, Frame/Wood
    • Foundation: Concrete Perimeter
    • Roof: Asphalt Shingle
    Condition
    • Year built: 1900

    Utilities & green energy

    • Electric: SWL&P
    • Sewer: Public Sewer
    • Water: Public

    Community & neighborhood

    Location
    • Region: Superior

    Other

    Other facts
    • Listing terms: Cash,Conventional,FHA,VA Loan

    Price history

    DateEventPrice
    6/23/2026Sold$329,000+3.1%$179/sqft
    Source: Lake Superior Area Realtors as distributed by MLS GRID #6125306 Report a problem
    5/20/2026Pending sale$319,000$174/sqft
    Source: WIREX MLS #6125306 Report a problem
    5/15/2026Listed for sale$319,000+170.3%$174/sqft
    Source: WIREX MLS #6125306 Report a problem
    2/7/2023Sold$118,000-15.7%$64/sqft
    Source: Lake Superior Area Realtors as distributed by MLS GRID #6106521 Report a problem
    1/2/2023Pending sale$139,900$76/sqft
    Source: Lake Superior Area Realtors as distributed by MLS GRID #6106521 Report a problem
    12/13/2022Listed for sale$139,900$76/sqft
    Source: Lake Superior Area Realtors as distributed by MLS GRID #6106521 Report a problem

    Public tax history

    YearProperty taxesTax assessment
    2024$2,275 +25.4%$171,000 +93.7%
    2023$1,814 -1%$88,300
    2022$1,833 -5.1%$88,300
    2021$1,932 -9.8%$88,300
    2020$2,141 +17.7%$88,300
    2019$1,819 +0.3%$88,300
    2018$1,814 -3.6%$88,300
    2017$1,882 +5261.7%$88,300
    2016$35 $88,300 +15.6%
    2015-- $76,400 -13.5%
    2014$1,864 -0.9%$88,300
    2013$1,880 +0.4%$88,300
    2012$1,873 -1.1%$88,300
    2011$1,893 -0.4%$88,300
    2010$1,900 +5.8%$88,300
    2009$1,796 $88,300

    Find assessor info on the county website

    Neighborhood: 54880

    Nearby schools

    GreatSchools rating
    Get a cash offer in 3 minutes
    Find out how much your home could sell for in as little as 3 minutes with a no-obligation cash offer.
    Estimated market value
    $329,100
    Get a cash offer in 3 minutes
    Find out how much your home could sell for in as little as 3 minutes with a no-obligation cash offer.
    Estimated market value
    $329,100