Skip main navigation
Off market
Street View
  • Price Unknown

    4018 E Vassar Ct, Visalia, CA 93292

    4beds
    2baths
    1,694sqft
    SingleFamily
    Built in ----
    9,452 Square Feet Lot
    $-- Zestimate®
    $--/sqft
    $2,370 Estimated rent

    Home value

    Not available

    Estimated sales range

    Not available

    $2,370/mo

    Zestimate® history
    Loading
    Loading...

    Owner options

    List your home for rent

    $2,370/mo

    Rent Zestimate®

    Find your next renter with Zillow Rental Manager. Plus, with online applications, you can quickly screen prospective tenants – for free.

    Learn more

    $2,370/mo

    Rent Zestimate®

    Refinance and save

    Refinancing to a lower rate could help reduce your monthly payments and save thousands over the life of the loan.

    See today's rates

    Explore your selling options

    Work with a Zillow partner agent

    Leverage their expertise and Zillow's premium Showcase listings to get your home seen by more buyers.

    Get started

    List with your own agent

    Get your home in front of millions of buyers by listing it on Zillow.

    Learn how to do it

    Sell it yourself

    Take full control of how buyers see your home on Zillow by listing For Sale by Owner (FSBO).

    List your home

    What's special


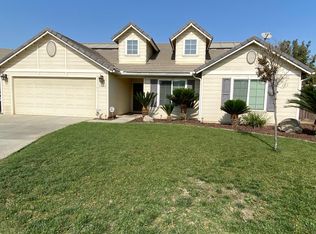
    The Sequoia plan, at 1,694 sq.ft., is a beautiful, open plan in our new Classics series.  With 4 bedrooms, 2 bathrooms and a 2-bay garage, this Everything's Included home by Lennar is perfect for your family!  Highlights of our new Sequoia plan include:  Great energy-efficient features to help you save money Large covered front porch that adds lots of curb appeal  Large entry includes ceramic tile and immediately opens into the large, open great room and it's vaulted ceilings The beautiful great room opens to the dining room and gourmet kitchen The great room includes lighted ceiling fan, vaulted ceilings and dual-paned, argon-filled low-E windows   Families love the granite breakfast bar along the kitchen counter   The functional kitchen also includes birch cabinetry, granite slab countertops, GE stainless steel appliances, and a pantry   Vaulted ceilings provide a luxurious open feel in the owner's suite The owner's suite has a spacious walk-in closet and ceiling fan with light kit The owner's bath includes a vanity, low flow toilet and glass enclosed shower The secondary bedrooms are serviced by a second bathroom with a vanity, shower-tub combo and low flow toilet Two linen closets and a coat closet make storage a snap For more information on this or any other Classics plan at Eagle Glen, please contact us today at 888-215-7581 and CentralValley@lennar.com .

    This property is off market, which means it's not currently listed for sale or rent on Zillow. This may be different from what's available on other websites or public sources.

    Facts & features

    Interior

    Bedrooms & bathrooms
    • Bedrooms: 4
    • Bathrooms: 2
    Interior area
    • Total interior livable area: 1,694 sqft

    Property

    Parking
    • Total spaces: 2
    Lot
    • Size: 9,452 Square Feet

    Construction

    Type & style
    • Home type: SingleFamily

    Community & HOA

    Location
    • Region: Visalia

    Price history

    Price history is unavailable.

    Public tax history

    Tax history is unavailable.

    Neighborhood: Eagle Glen

    Nearby schools

    GreatSchools rating
    Schools provided by the listing agent
    • Middle: Valley Oak Middle School
    • High: Golden West High School
    • District: Visalia USD

    Source: The MLS. This data may not be complete. We recommend contacting the local school district to confirm school assignments for this home.