Skip main navigation
Sold for $500,000
  • $500,000

    4018 Eagles Nest Dr, Morristown, TN 37813

    3beds
    3,905sqft
    Single Family Residence, Residential
    Built in 2001
    0.68 Acres Lot
    $530,800 Zestimate®
    $128/sqft
    $3,005 Estimated rent

    Home value

    $530,800

    $419,000 - $669,000

    $3,005/mo

    Zestimate® history
    Loading
    Loading...

    Owner options

    List your home for rent

    $3,005/mo

    Rent Zestimate®

    Find your next renter with Zillow Rental Manager. Plus, with online applications, you can quickly screen prospective tenants – for free.

    Learn more

    $3,005/mo

    Rent Zestimate®

    Refinance and save

    $2,878/mo

    Est. payment

    Refinancing to a lower rate could help reduce your monthly payments and save thousands over the life of the loan.

    See today's rates

    $2,878/mo

    Est. payment

    Explore your selling options

    Work with a Zillow partner agent

    Leverage their expertise and Zillow's premium Showcase listings to get your home seen by more buyers.

    Get started

    List with your own agent

    Get your home in front of millions of buyers by listing it on Zillow.

    Learn how to do it

    Sell it yourself

    Take full control of how buyers see your home on Zillow by listing For Sale by Owner (FSBO).

    List your home

    What's special

    Gas log fireplaceFinished basementLarge living spaceExpansive walk-in closetBrand new roofSplit bedroom floor planPrivate cul-de-sac
    THIS IS A SPECIAL HOME IN EAGLES LANDING! If you are looking for a beautiful home in a quiet, peaceful setting, this might just be the home of your dreams. 4018 Eagles Nest Drive is a 3 bedroom, 2 full bath and 2 half bath home with a spacious, finished basement. On the main floor you will enter into an inviting living room with a gas log fireplace. Then you'll find an eat-in kitchen with custom maple cabinets and granite counter tops with practically new appliances. You will then step into a sun room with huge windows to enjoy the beauty of this serene setting. The formal dining room has a tray ceiling and plenty of space for entertaining. The home has a split bedroom floor plan. The primary suite has a tray ceiling and another beautiful window. The en-suite bath is enormous with a therapeutic jetted bathtub, shower, a double vanity and an expansive walk-in closet. On the other side of the main floor there are two bedrooms and a full bath. The new floors and paint give a bright feeling to the finished basement. There is a home gym area, a kitchenette, a large living space and a good size bedroom and walk-in closet. As a bonus, there is a garage/workshop for all your home projects. Walking around the outside of the home feels like a walk in a beautiful park. The yard has been exquisitely maintained and the surroundings make you feel secluded though you are minutes from shopping and restaurants. The home is in a private cul-de-sac and has a brand new roof and gutters. Don't wait to see this charming and warm home.

    Zillow last checked:

    Listing updated:

    Listed by:

    Michael Turner 865-566-5160,

    Castle & Associates Real Estate

    Bought with:

    Becky C. Skelton, 254563

    RE/MAX Real Estate Ten Midtown

    Source: Lakeway Area AOR,MLS#: 707567MLS Logo

    Facts & features

    Interior

    Bedrooms & bathrooms
    • Bedrooms: 3
    • Bathrooms: 4
    • Full bathrooms: 2
    • 1/2 bathrooms: 2
    Primary bedroom
    • Level: Main
    Bedroom 2
    • Level: Main
    Bathroom 3
    • Level: Main
    Dining room
    • Level: Main
    Kitchen
    • Level: Main
    Laundry
    • Level: Main
    Living room
    • Level: Main
    Sunroom
    • Level: Main
    Heating
    • Central, Natural Gas
    Cooling
    • Ceiling Fan(s), Central Air
    Features
    • Eat-in Kitchen, Ceiling Fan(s), Central Vacuum, Crown Molding, Granite Counters, Walk-In Closet(s)
    • Flooring: Carpet, Hardwood, Vinyl
    • Basement: Partially Finished,Storage Space,Walk-Out Access
    • Number of fireplaces: 1
    Interior area
    • Total interior livable area: 3,905 sqft
    • Finished area above ground: 2,255
    • Finished area below ground: 1,650

    Property

    Parking
    • Total spaces: 2
    • Parking features: Garage - Attached
    • Attached garage spaces: 2
    Features
    • Patio & porch: Patio
    Lot
    • Size: 0.68 Acres
    • Dimensions: 75.56 x 238.32 IRR
    • Features: Landscaped, Private
    Details
    • Parcel number: 035G A 029.00

    Construction

    Type & style
    • Home type: SingleFamily
    • Property subtype: Single Family Residence, Residential
    Materials
    • Brick, Vinyl Siding
    • Roof: Shingle
    Condition
    • New construction: No
    • Year built: 2001

    Utilities & green energy

    • Electric: 220 Volts in Laundry, Circuit Breakers
    • Sewer: Septic Tank

    Community & HOA

    Community
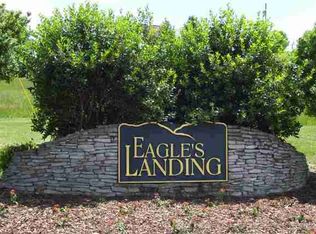
    • Subdivision: Eagles Landing
    HOA
    • Has HOA: No
    • Amenities included: Laundry
    Location
    • Region: Morristown

    Financial & listing details

    • Price per square foot: $128/sqft
    • Tax assessed value: $543,500
    • Annual tax amount: $1,245
    • Date on market: 5/13/2025

    Price history

    DateEventPrice
    7/17/2025Sold$500,000-5.6%$128/sqft
    Source: Lakeway Area AOR #707567 Report a problem
    6/22/2025Pending sale$529,900$136/sqft
    Source: Lakeway Area AOR #707567 Report a problem
    6/17/2025Price change$529,900-3.6%$136/sqft
    Source: Lakeway Area AOR #707567 Report a problem
    5/13/2025Listed for sale$549,900+123.1%$141/sqft
    Source: Lakeway Area AOR #707567 Report a problem
    8/21/2003Sold$246,500+780.4%$63/sqft
    Source: Public Record Report a problem
    6/30/2000Sold$28,000$7/sqft
    Source: Public Record Report a problem

    Public tax history

    YearProperty taxesTax assessment
    2025$1,997 +60.4%$135,875 +114.9%
    2024$1,246 $63,225
    2023$1,246 $63,225
    2022$1,246 $63,225
    2021$1,246 $63,225
    2020$1,246 +4.6%$63,225 +13.1%
    2019$1,191 $55,925
    2018$1,191 +0%$55,925
    2017$1,191 $55,925
    2016$1,191 +15.1%$55,925
    2015$1,035 $55,925
    2014-- $55,925 -24.2%
    2013-- $73,750
    2011$1,364 $73,750
    2010$1,364 $73,750
    2009-- $73,750 +20.1%
    2008$1,351 $61,400
    2007$1,351 +4.8%$61,400
    2006$1,289 $61,400
    2005$1,289 -11%$61,400
    2004$1,449 +17.9%$61,400 +17.9%
    2003$1,229 $52,075 0%
    2001-- $52,097 +85.8%
    2000-- $28,042
    Find assessor info on the county website

    Neighborhood: 37813

    Nearby schools

    GreatSchools rating
    Get pre-qualified for a loan
    At Zillow Home Loans, we can pre-qualify you in as little as 5 minutes with no impact to your credit score.

    An equal housing lender. NMLS #10287.