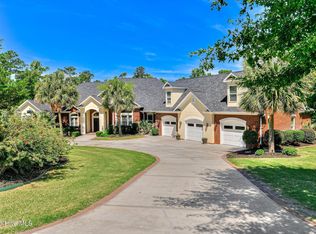
EXTRAORDINARY MASTERS RENTAL! Experience extraordinary luxury in this magnificent estate boasting over 11,000 square feet of thoughtfully designed living space. With 9 spacious bedrooms, 8 full baths, and 2 half baths, this home offers unparalleled comfort, elegance, and room to live on a grand scale.
Step into a breathtaking grand foyer that sets the tone for the entire residence, flanked by a formal dining room perfect for hosting unforgettable gatherings. The expansive great room features soaring ceilings and massive windows that flood the space with natural light, creating an open and awe-inspiring atmosphere. Every room in this home is generously proportioned, delivering both comfort and impact.
Enjoy more intimate moments in the cozy family room or stay productive in the dedicated home office. The stunning owner's suite serves as a private retreat, complete with a spa-inspired ensuite bath that rivals luxury resorts, offering the ultimate in relaxation and sophistication.
Designed with convenience in mind, the home includes a private elevator and a spacious 3-car garage. The fully finished basement expands your living and entertaining options even further, featuring a full second kitchen, comfortable living space, a full bar, and a large flex room ideal for hosting events, game nights, or private gatherings.
This exceptional property seamlessly blends grandeur, functionality, and refined living--perfect for those who desire space, style, and the ultimate luxury lifestyle.
For sale
$1,995,000
4018 Firethorn Court, Martinez, GA 30907
9beds
11,168sqft
Single Family Residence
Built in 2011
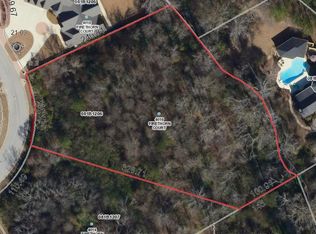
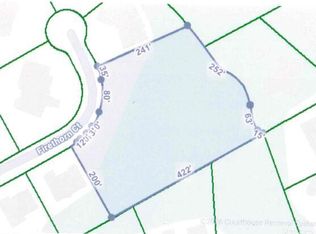
0.71 Acres Lot
$1,898,800 Zestimate®
$179/sqft
$110/mo HOA
What's special
Private elevatorDedicated home officeCozy family roomBreathtaking grand foyer
- 199 days
- 940
- 37
Zillow last checked:
Listing updated:
Listed by:
Greg Oldham 706-877-4000,
Meybohm Real Estate - Evans
Source: Hive MLS,MLS#: 98255927 Originating MLS: REALTORS® of Greater Augusta
Originating MLS: REALTORS® of Greater AugustaFacts & features
Interior
Bedrooms & bathrooms
- Bedrooms: 9
- Bathrooms: 10
- Full bathrooms: 8
- 1/2 bathrooms: 2
Rooms
- Room types: Living Room, Dining Room, Family Room, Laundry, Breakfast Room, Master Bedroom, Office, Bedroom 2, Bedroom 3, Bedroom 4, Bedroom 5, Bedroom 6, Bedroom 7, Bedroom 8
Primary bedroom
- Level: Main
- Dimensions: 15 x 25
Bedroom 2
- Level: Upper
- Dimensions: 15 x 22
Bedroom 3
- Level: Upper
- Dimensions: 10 x 12
Bedroom 4
- Level: Upper
- Dimensions: 15 x 15
Bedroom 5
- Level: Upper
- Dimensions: 9 x 17
Bedroom 6
- Level: Basement
- Dimensions: 17 x 13
Other
- Level: Basement
- Dimensions: 12 x 15
Other
- Level: Basement
- Dimensions: 24 x 15
Breakfast room
- Level: Main
- Dimensions: 9 x 12
Dining room
- Level: Main
- Dimensions: 13 x 15
Family room
- Level: Main
- Dimensions: 20 x 15
Kitchen
- Level: Main
- Dimensions: 20 x 20
Laundry
- Level: Main
- Dimensions: 12 x 10
Living room
- Level: Main
- Dimensions: 21 x 21
Office
- Level: Main
- Dimensions: 12 x 15
Heating
- Fireplace(s), Electric, Natural Gas
Cooling
- Central Air, Multi Units
Appliances
- Included: Range, Disposal, Dishwasher
Features
- Walk-in Closet(s), Entrance Foyer, Kitchen Island, Elevator, Pantry, Built-in Features, Eat-in Kitchen, In-Law Quarters, Walk-In Closet(s)
- Flooring: Carpet, Ceramic Tile, Hardwood
- Doors: Thermal Doors
- Windows: Thermal Windows
- Basement: None
- Number of fireplaces: 2
Interior area
- Total structure area: 11,168
- Total interior livable area: 11,168 sqft
Video & virtual tour
Property
Parking
- Total spaces: 3
- Parking features: Attached, Concrete, Garage
- Attached garage spaces: 3
Features
- Levels: Tri-Level
- Patio & porch: Deck, Patio, Rear Porch
- Exterior features: Thermal Doors
- Fencing: Back Yard,Fenced
- Has view: Yes
- View description: See Remarks
- Frontage type: See Remarks
Lot
- Size: 0.71 Acres
- Dimensions: 0.71
- Features: Landscaped, Sprinklers in Front, Sprinklers in Rear
Details
- Parcel number: 081b1205
- Zoning: Residential
- Special conditions: Standard
Construction
Type & style
- Home type: SingleFamily
- Property subtype: Single Family Residence
Materials
- See Remarks, Stone, Stucco
- Foundation: Concrete Perimeter
- Roof: Composition
Condition
- New construction: No
- Year built: 2011
Utilities & green energy
- Sewer: Public Sewer
- Water: Public
- Utilities for property: Cable Available
Community & HOA
Community
- Subdivision: West Lake
HOA
- Has HOA: Yes
- Amenities included: Clubhouse, Pool, Gated, Golf Course, Security, Street Lights, Tennis Court(s)
- HOA fee: $1,320 annually
- HOA name: West Lake POA
- HOA phone: 706-922-8050
Location
- Region: Martinez
Financial & listing details
- Price per square foot: $179/sqft
- Tax assessed value: $1,829,733
- Annual tax amount: $5,609
- Date on market: 4/7/2026
- Cumulative days on market: 199 days
- Listing agreement: Exclusive Right To Sell
- Listing terms: Cash,Conventional,FHA,VA Loan
- Road surface type: Paved
Estimated market value
$1,898,800
$1.80M - $1.99M
Not available
Price history
| Date | Event | Price |
|---|---|---|
| 5/23/2026 | Price change | $1,995,000-32.4%$179/sqft |
Source:  Hive MLS #98255927 Report a problem Hive MLS #98255927 Report a problem | ||
| 5/11/2026 | Listed for sale | $2,950,000$264/sqft |
Source: Hive MLS #98255927 Report a problem | ||
| 5/11/2026 | Listing removed | $2,950,000$264/sqft |
Source: Hive MLS #554209 Report a problem | ||
| 4/7/2026 | Listed for sale | $2,950,000+666.9%$264/sqft |
Source: Hive MLS #554209 Report a problem | ||
| 8/30/2011 | Sold | $384,675+18.4%$34/sqft |
Source: Hive MLS #98097177 Report a problem | ||
| 2/18/2011 | Sold | $325,000$29/sqft |
Source: Public Record Report a problem | ||
| 12/7/2010 | Sold | $325,000+18.2%$29/sqft |
Source: Public Record Report a problem | ||
| 1/24/2007 | Sold | $275,000$25/sqft |
Source: Public Record Report a problem | ||
Public tax history
| Year | Property taxes | Tax assessment |
|---|---|---|
| 2025 | $5,610 -3.5% | $1,829,733 -0.1% |
| 2024 | $5,815 +2.1% | $1,832,399 +4.3% |
| 2023 | $5,698 -4.4% | $1,756,784 +2.3% |
| 2022 | $5,963 -1.7% | $1,716,940 +3.4% |
| 2021 | $6,066 -1.1% | $1,659,900 +154.9% |
| 2020 | $6,136 +2.8% | $651,292 +3.8% |
| 2019 | $5,968 +8.4% | $627,364 +8.4% |
| 2018 | $5,503 -62.7% | $578,689 +9.6% |
| 2017 | $14,751 -0.4% | $528,008 +3.5% |
| 2016 | $14,811 +7.3% | $509,990 +0.5% |
| 2015 | $13,798 +4.6% | $507,389 +5.6% |
| 2014 | $13,191 +262.9% | $480,520 +249.3% |
| 2012 | $3,635 +5.8% | $137,562 +8% |
| 2011 | $3,435 -5.2% | $127,338 -6.1% |
| 2010 | $3,623 -67% | $135,567 -66.7% |
| 2009 | $10,987 +346.4% | $407,263 +343.6% |
| 2006 | $2,461 | $91,800 |
Find assessor info on the county website
Monthly payment
Est. payment
Payment breakdown
Explore the cost of this home by adjusting the details. Changes won't be saved.Climate risks
Neighborhood: 30907
Nearby schools
Schools provided by the listing agent
- Elementary: Stevens Creek
- Middle: Stallings Island
- High: Lakeside
Source: Hive MLS. This data may not be complete. We recommend contacting the local school district to confirm school assignments for this home.

Similar homes
- $1,520,0006 bd7 ba5.7k sqft112 Robbie Court, Evans, GA 30809For Sale

 MLS ID #100575488, Kim Amerson-MacDonald, Meybohm Real Estate - Wheeler. Hive MLS
 - $1,499,9996 bd4 ba5.6k sqft3121 Carillon Way, Evans, GA 30809For Sale
 MLS ID #100603717, Justin Bolin, Meybohm Real Estate - Wheeler. Hive MLS
 - $2,395,0007 bd8 ba7.7k sqft305 Alabaster Court, Appling, GA 30802For Sale
 MLS ID #100578572, Jessica Brown, Re/max True Advantage. Hive MLS
 - $1,150,0006 bd7 ba5.6k sqft14 Melanie Way, Evans, GA 30809For Sale
 MLS ID #100584374, Christopher Hughes, On The Course Realty, Llc. Hive MLS
 - $1,127,6006 bd7 ba7.2k sqft253 Eutaw Springs Trail, North Augusta, SC 29860For SaleMLS ID #100601262, Terri Frerichs, Better Homes & Gardens Executive Partners. Hive MLS
