Skip main navigation
Active
  • $289,500

    4018 Glenn Wycke Cv, Brandon, MS 39042

    3beds
    1,656sqft
    : 
    $1,765/mo
    Get pre-qualified
    Residential, Single Family Residence
    Built in 2002
    7,840 Square Feet Lot
    $284,700 Zestimate®
    $175/sqft
    $-- HOA

    What's special

    Warm and inviting layout
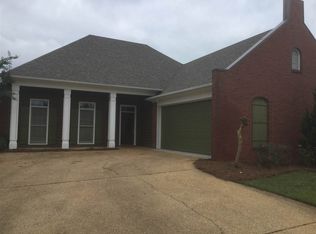
    Welcome to 4018 Glenn Wycke Cove! Tucked away on a quiet cul-de-sac in one of those neighborhoods where homes simply don't come available very often, this adorable 3-bedroom, 2-bath home is one you will not want to miss! Extremely well cared for and lovingly maintained, this home offers the perfect combination of comfort and charm. Inside, you'll find a warm and inviting layout with spaces that feel comfortable, easy to live in and perfect for entertaining family and friends. The well-maintained condition of this home is evident throughout, making it an easy choice! Step outside and you may just fall in love all over again! The fully fenced backyard offers privacy and room to play. The beautiful deck creates the perfect outdoor gathering spot for grilling, entertaining, enjoying your morning coffee or unwinding after a long day. And the neighborhood? It's fabulous!! Peaceful, established, and highly desirable, with the added bonus of being in a community where opportunities to buy are few and far between. When a home becomes available here, it's worth paying attention to! Did I mention location?? It is conveniently located to parks, churches, restaurants, schools, shopping and more! If you have been looking for a home that is comfortable, exceptionally well kept and in a neighborhood everyone loves to call home, this may be the one you have been waiting for!! Call your favorite realtor to schedule your private tour and see why this little gem is so special!
    10 days
    379
    26

    Likely to sell faster than

    Zillow last checked:

    Listing updated:

    Listed by:

    Kimberly Moore 601-832-1833,

    Havard Real Estate Group, LLC 601-340-9656

    Source: MLS United,MLS#: 4159650

      Facts & features

      Interior

      Bedrooms & bathrooms
      • Bedrooms: 3
      • Bathrooms: 2
      • Full bathrooms: 2
      Heating
      • Central, Fireplace(s), Natural Gas
      Cooling
      • Ceiling Fan(s), Central Air, Gas
      Appliances
      • Included: Dishwasher, Disposal, Electric Cooktop, Electric Range, Exhaust Fan, Gas Water Heater, Microwave, Oven, Water Heater
      • Laundry: Electric Dryer Hookup
      Features
      • Double Vanity, Entrance Foyer, High Ceilings, Pantry, Storage, Walk-In Closet(s), Kitchen Island
      • Flooring: Ceramic Tile, Wood
      • Windows: Vinyl, Window Treatments
      • Has fireplace: Yes
      • Fireplace features: Living Room
      Interior area
      • Total structure area: 1,656
      • Total interior livable area: 1,656 sqft
      Video & virtual tour

      Property

      Parking
      • Total spaces: 2
      • Parking features: Attached, Garage Door Opener, Concrete
      • Attached garage spaces: 2
      Features
      • Levels: One
      • Stories: 1
      • Patio & porch: Deck
      • Exterior features: Rain Gutters
      • Fencing: Back Yard,Wood
      • Waterfront features: None
      Lot
      • Size: 7,840 Square Feet
      • Features: Cul-De-Sac
      Details
      • Additional structures: Shed(s)
      • Parcel number: J0800007800130

      Construction

      Type & style
      • Home type: SingleFamily
      • Architectural style: Traditional
      • Property subtype: Residential, Single Family Residence
      Materials
      • Brick
      • Foundation: Slab
      • Roof: Architectural Shingles
      Condition
      • New construction: No
      • Year built: 2002

      Utilities & green energy

      • Sewer: Public Sewer
      • Water: Public
      • Utilities for property: Cable Available, Electricity Available, Natural Gas Available, Water Available, Fiber to the House

      Community & HOA

      Community
      • Features: None
      • Security: Prewired, Security System, Smoke Detector(s)
      • Subdivision: Glenn Wycke
      HOA
      • Has HOA: No
      Location
      • Region: Brandon

      Financial & listing details

      • Price per square foot: $175/sqft
      • Tax assessed value: $161,060
      • Annual tax amount: $1,832
      • Date on market: 8/19/2026
      • Electric utility on property: Yes

        Estimated market value

        $284,700

        $270,000 - $299,000

        $2,122/mo

        Price history

        DateEventPrice
        8/19/2026Listed for sale$289,500+56.5%$175/sqft
        Source: MLS United #4159650 Report a problem
        5/24/2019Sold--
        Source: MLS United #18308001_1319397 Report a problem
        5/5/2019Pending sale$185,000$112/sqft
        Source: The McCaughan Co. Real Estate #319397 Report a problem
        5/1/2019Price change$185,000+19.4%$112/sqft
        Source: The McCaughan Co. Real Estate #319397 Report a problem
        1/22/2011Listed for sale$155,000$94/sqft
        Source: isNowListed.com Report a problem

        Public tax history

        YearProperty taxesTax assessment
        2025$1,832 +1.6%$16,106
        2024$1,802 -42.3%$16,106 -32.7%
        2023$3,123 +1.2%$23,928
        2022$3,087 +75.6%$23,928 +50%
        2021$1,758 $15,952 +11.8%
        2020$1,758 +13.3%$14,262
        2019$1,551 -1.8%$14,262
        2018$1,580 +1.8%$14,262
        2017$1,551 $14,262 +2.1%
        2016$1,551 +11.8%$13,974
        2015$1,388 +59.2%$13,974
        2014$872 $13,974
        2013$872 -31.6%$13,974
        2012$1,274 -47.1%$13,974 -36.8%
        2011$2,407 +84.5%$22,098 +50%
        2010$1,304 -5.9%$14,732 -4.8%
        2009$1,386 +0.5%$15,482 0%
        2008$1,379 +40.5%$15,488
        2007$981 -0.1%--
        2006$982 -0.8%--
        2005$990 --
        2004$990 +1.9%--
        2003$972 +190.6%--
        2002$334 --
        2001-- $3,000 -70%
        2000$151 $10,000
        Find assessor info on the county website

        Monthly payment

        Est. payment

        Payment breakdown

        Explore the cost of this home by adjusting the details. Changes won't be saved.
        All calculations are estimates and provided by Zillow, Inc. for informational purposes only. Actual amounts may vary.
        HOA fees may include property taxes on listings classified as Co-Ops. Contact the listing agent and/or owner for fee details.
        See how much you could borrow to make a competitive offer.

        Climate risks

        Neighborhood: 39042

        Getting around

        5 / 100
        Car-Dependent
        25 / 100
        Somewhat Bikeable

        Nearby schools

        GreatSchools rating
        Schools provided by the listing agent
        • Elementary: Brandon
        • Middle: Brandon
        • High: Brandon

        Source: MLS United. This data may not be complete. We recommend contacting the local school district to confirm school assignments for this home.

        A local agent can set up tours, give advice and negotiate with sellers.

        Browse local experts