Skip main navigation
Sold for $385,000
  • $385,000

    4018 Hazelridge Rd NW, Roanoke, VA 24012

    4beds
    2,300sqft
    Single Family Residence
    Built in 2023
    9,147 Square Feet Lot
    $390,800 Zestimate®
    $167/sqft
    $2,629 Estimated rent

    Home value

    $390,800

    $328,000 - $465,000

    $2,629/mo

    Zestimate® history
    Loading
    Loading...

    Owner options

    List your home for rent

    $2,629/mo

    Rent Zestimate®

    Find your next renter with Zillow Rental Manager. Plus, with online applications, you can quickly screen prospective tenants – for free.

    Learn more

    $2,629/mo

    Rent Zestimate®

    Refinance and save

    $2,456/mo

    Est. payment

    Refinancing to a lower rate could help reduce your monthly payments and save thousands over the life of the loan.

    See today's rates

    $2,456/mo

    Est. payment

    Explore your selling options

    Work with a Zillow partner agent

    Leverage their expertise and Zillow's premium Showcase listings to get your home seen by more buyers.

    Get started

    List with your own agent

    Get your home in front of millions of buyers by listing it on Zillow.

    Learn how to do it

    Sell it yourself

    Take full control of how buyers see your home on Zillow by listing For Sale by Owner (FSBO).

    List your home

    What's special

    Modern comfortPrivacy fencesHuge corner lotWell appointed finishesStainless appliancesGranite countertopsExceptional craftsmanship
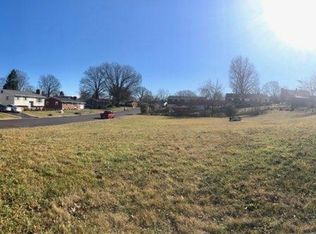
    Welcome to this spacious custom-built home offering exceptional craftsmanship and modern comfort. Designed with an open functional layout, this home features generous living areas, a bright kitchen, and well appointed finishes throughout. 4 bedroom 3 full bathrooms, three level split. Kitchen has granite countertops, stainless appliances, and lvp throughout. Huge corner lot with privacy fences, 10x12 shed purchase in 2024, and a 20x10 custom pergola perfect for grilling and outdoor entertainment.

    Zillow last checked:

    Listing updated:

    Listed by:

    TERRANCE BRADBURN 757-748-0489,

    WAINWRIGHT & CO., REALTORS®

    Bought with:

    LISA MARIE SANTACATERINA, 0225244158

    REAL BROKER LLC - MCLEAN

    Source: RVAR,MLS#: 921816MLS Logo

    Facts & features

    Interior

    Bedrooms & bathrooms
    • Bedrooms: 4
    • Bathrooms: 3
    • Full bathrooms: 3
    Heating
    • Heat Pump Electric
    Cooling
    • Central Air
    Appliances
    • Included: Microwave Oven (Built In)
    Features
    • Ceiling Fan(s)
    • Flooring: Carpet, Luxury Vinyl Plank
    • Windows: Skylight(s)
    • Basement: Full,Walk-Out Access
    • Has fireplace: Yes
    • Fireplace features: Insert
    Interior area
    • Total structure area: 2,300
    • Total interior livable area: 2,300 sqft

    Property

    Parking
    • Parking features: Paved Driveway
    • Has uncovered spaces: Yes
    Features
    • Levels: Tri-Level
    • Stories: 3
    • Patio & porch: Front Porch, Deck
    • Fencing: Fenced
    • Has view: Yes
    • View description: Mountain(s)
    Lot
    • Size: 9,147 Square Feet
    • Features: Gentle Sloping, Level
    Details
    • Additional structures: Shed(s)
    • Parcel number: 2101604

    Construction

    Type & style
    • Home type: SingleFamily
    • Property subtype: Single Family Residence
    Materials
    • Stone, Vinyl Siding
    Condition
    • Year built: 2023

    Utilities & green energy

    • Sewer: Public Sewer
    • Water: Public

    Community & HOA

    HOA
    • Has HOA: No
    Location
    • Region: Roanoke

    Financial & listing details

    • Price per square foot: $167/sqft
    • Tax assessed value: $328,500
    • Annual tax amount: $3,400
    • Date on market: 10/11/2025
    • Cumulative days on market: 3 days

    Price history

    DateEventPrice
    11/14/2025Sold$385,000+1.3%$167/sqft
    Source: RVAR #921816 Report a problem
    10/13/2025Pending sale$379,950$165/sqft
    Source: RVAR #921816 Report a problem
    10/11/2025Listed for sale$379,950+1017.5%$165/sqft
    Source: RVAR #921816 Report a problem
    10/5/2021Sold$34,000+3%$15/sqft
    Source: Public Record Report a problem
    4/13/2021Sold$33,000-5.7%$14/sqft
    Source: Public Record Report a problem
    9/25/2020Sold$35,000$15/sqft
    Source: Public Record Report a problem

    Public tax history

    YearProperty taxesTax assessment
    2025$4,008 +18.8%$328,500 +18.8%
    2024$3,375 +11.8%$276,600 +11.8%
    2023$3,020 +816.7%$247,500 +816.7%
    2022$329 +10.2%$27,000 +10.2%
    2021$299 +6.5%$24,500
    2020$281 $24,500 +6.5%
    2019$281 $23,000
    2018$281 $23,000
    2017$281 +0.1%$23,000
    2016$280 +2.4%$23,000
    2015$274 $23,000
    Find assessor info on the county website

    Neighborhood: Preston Park

    Nearby schools

    GreatSchools rating
    Schools provided by the listing agent
    • Elementary: Preston Park
    • Middle: James Breckinridge
    • High: William Fleming

    Source: RVAR. This data may not be complete. We recommend contacting the local school district to confirm school assignments for this home.

    Sell for more on Zillow
    Get a Zillow Showcase℠ listing at no additional cost and you could sell for .
    $390,800
    2% more
    +$7,816
    With Zillow Showcase(estimated)
    $398,616
    Sell for more on Zillow
    Get a Zillow Showcase℠ listing at no additional cost and you could sell for .
    $390,800
    2% more
    +$7,816
    With Zillow Showcase(estimated)
    $398,616