Skip main navigation
Sold for $388,000
  • $388,000

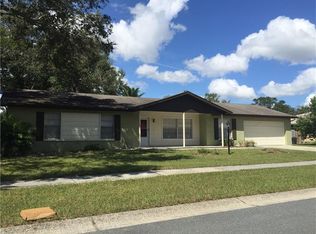
    4018 Highgate Dr, Valrico, FL 33594

    3beds
    1,422sqft
    Single Family Residence
    Built in 1978
    8,000 Square Feet Lot
    $380,500 Zestimate®
    $273/sqft
    $2,471 Estimated rent

    Home value

    $380,500

    $350,000 - $415,000

    $2,471/mo

    Zestimate® history
    Loading
    Loading...

    Owner options

    List your home for rent

    $2,471/mo

    Rent Zestimate®

    Find your next renter with Zillow Rental Manager. Plus, with online applications, you can quickly screen prospective tenants – for free.

    Learn more

    $2,471/mo

    Rent Zestimate®

    Refinance and save

    $2,662/mo

    Est. payment

    Refinancing to a lower rate could help reduce your monthly payments and save thousands over the life of the loan.

    See today's rates

    $2,662/mo

    Est. payment

    Explore your selling options

    Work with a Zillow partner agent

    Leverage their expertise and Zillow's premium Showcase listings to get your home seen by more buyers.

    Get started

    List with your own agent

    Get your home in front of millions of buyers by listing it on Zillow.

    Learn how to do it

    Sell it yourself

    Take full control of how buyers see your home on Zillow by listing For Sale by Owner (FSBO).

    List your home

    What's special

    Modern finishesResort-like atmosphereLarge family roomOversized in-ground poolEn-suite bathExpansive backyardWarm welcoming ambiance
    NO HOA, NO CDD...Welcome home—this beautifully maintained 3-bedroom, 2-bath retreat that blends modern upgrades with cozy charm. Nestled in a family-friendly neighborhood, this move-in-ready gem is perfect for those seeking comfort, style, and outdoor living. Step inside to discover an open, light-filled layout with modern finishes and a warm, welcoming ambiance. Unwind in the large family room, designed for comfort and connection. With plenty of space for movie nights or game days, this room is the perfect blend of cozy and inviting. The heart of the home is a newly renovated kitchen featuring sleek quartzite solid surface countertops providing plenty of prep space, wood cabinets and a stainless-steel range with matching exhaust hood. Ideal for home chefs and those who like to entertain. The primary suite offers a private retreat with an en-suite bath, while two additional bedrooms provide flexibility for guests, a home office, or growing families. Outside, the expansive backyard and pool area create a resort-like atmosphere, perfect for summer barbecues or quiet evenings under the stars. Dive into luxury with an oversized, in-ground pool, that is temperature controlled by new solar panels for energy efficiency. The pool enclosure was rescreened in 2023, ensuring a pristine, bug-free environment for year-round enjoyment. Perfect for relaxing or hosting unforgettable gatherings! Situated in a top-rated school district, this home is ideal for families. Enjoy proximity to parks, shopping, dining, downtown Tampa, MacDill Airforce base and major highways, making commutes and errands a breeze. This home is a rare find—combining energy-efficient upgrades, modern amenities, and a prime location. Don’t miss your chance to own this meticulously cared-for property that’s ready for you to call home. ROOF 2022, AC CONDENSER 2025, AC HANDLER 2021, EXTERIOR PAINT 2025, WINDOWS 2006, SLIDER 2009

    Zillow last checked:

    Listing updated:

    Listing Provided by:

    Wendy Cook 813-629-5858,

    YELLOWFIN REALTY 813-347-7547

    Bought with:

    Chris Davis, 3441800

    LA ROSA REALTY PRESTIGE

    Source: Stellar MLS,MLS#: TB8380730MLS LogoOriginating MLS: Suncoast Tampa

    Facts & features

    Interior

    Bedrooms & bathrooms
    • Bedrooms: 3
    • Bathrooms: 2
    • Full bathrooms: 2
    Primary bedroom
    • Features: Dual Closets
    • Level: First
    • Area: 154 Square Feet
    • Dimensions: 14x11
    Bedroom 2
    • Features: Built-in Closet
    • Level: First
    • Area: 100 Square Feet
    • Dimensions: 10x10
    Bedroom 3
    • Features: Built-in Closet
    • Level: First
    • Area: 121 Square Feet
    • Dimensions: 11x11
    Kitchen
    • Level: First
    • Area: 190 Square Feet
    • Dimensions: 19x10
    Laundry
    • Level: First
    • Area: 60 Square Feet
    • Dimensions: 10x6
    Living room
    • Level: First
    • Area: 408 Square Feet
    • Dimensions: 24x17
    Heating
    • Electric
    Cooling
    • Central Air
    Appliances
    • Included: Convection Oven, Dishwasher, Electric Water Heater, Kitchen Reverse Osmosis System, Range Hood, Refrigerator
    • Laundry: Inside, Laundry Room
    Features
    • Ceiling Fan(s), Primary Bedroom Main Floor, Stone Counters
    • Flooring: Carpet, Luxury Vinyl, Tile
    • Doors: Sliding Doors
    • Has fireplace: No
    Interior area
    • Total structure area: 2,104
    • Total interior livable area: 1,422 sqft

    Property

    Parking
    • Total spaces: 1
    • Parking features: Garage - Attached
    • Attached garage spaces: 1
    Features
    • Levels: One
    • Stories: 1
    • Patio & porch: Covered, Front Porch, Screened
    • Exterior features: Sidewalk
    • Has private pool: Yes
    • Pool features: Gunite, Screen Enclosure, Solar Heat
    Lot
    • Size: 8,000 sqft
    • Dimensions: 80 x 100
    Details
    • Additional structures: Shed(s)
    • Parcel number: U32292134200000900008.0
    • Zoning: RSC-6
    • Special conditions: None

    Construction

    Type & style
    • Home type: SingleFamily
    • Property subtype: Single Family Residence
    Materials
    • Concrete
    • Foundation: Block
    • Roof: Shingle
    Condition
    • New construction: No
    • Year built: 1978

    Utilities & green energy

    • Sewer: Public Sewer
    • Water: Public
    • Utilities for property: BB/HS Internet Available, Electricity Connected, Sewer Connected, Underground Utilities, Water Connected

    Community & neighborhood

    Location
    • Region: Valrico
    • Subdivision: BRANDON EAST SUB UNIT

    HOA & financial

    HOA
    • Has HOA: No
    Other fees
    • Pet fee: $0 monthly
    Other financial information
    • Total actual rent: 0

    Other

    Other facts
    • Listing terms: Cash,Conventional,FHA,VA Loan
    • Ownership: Fee Simple
    • Road surface type: Asphalt

    Price history

    DateEventPrice
    7/25/2025Sold$388,000-2.8%$273/sqft
    Source: Stellar MLS #TB8380730 Report a problem
    6/13/2025Pending sale$399,000$281/sqft
    Source: Stellar MLS #TB8380730 Report a problem
    4/30/2025Listed for sale$399,000+102%$281/sqft
    Source: Stellar MLS #TB8380730 Report a problem
    8/6/2005Sold$197,500+163.7%$139/sqft
    Source: Public Record Report a problem
    6/4/1996Sold$74,900$53/sqft
    Source: Public Record Report a problem

    Public tax history

    YearProperty taxesTax assessment
    2025$1,873 +10.3%$105,712 +2.9%
    2024$1,698 +5.6%$102,733 +3%
    2023$1,609 +9.6%$99,741 +3%
    2022$1,468 +2.9%$96,836 +3%
    2021$1,427 +5.8%$94,016 +1.4%
    2020$1,349 +6.4%$92,718 +2.3%
    2019$1,268 $90,633 +1.9%
    2018$1,268 +4.2%$88,943 -30.4%
    2017$1,217 +2.3%$127,779 +49.8%
    2016$1,190 +3%$85,322 +0.7%
    2015$1,155 +1.2%$84,729 +0.8%
    2014$1,141 $84,057 +1.5%
    2013$1,141 -1.1%$82,815 +0.2%
    2012$1,154 -15.1%$82,610 -10.8%
    2011$1,360 -0.4%$92,656 -1%
    2010$1,365 -23.1%$93,619 -17.8%
    2009$1,774 -23.9%$113,933 -19.6%
    2008$2,333 -21.9%$141,707 -12%
    2007$2,988 -5.3%$161,013 +2.2%
    2006$3,156 +99.5%$157,588 +87.5%
    2005$1,581 $84,042 +3%
    2004-- $81,594 +1.9%
    2003-- $80,073 +2.4%
    2002-- $78,196 +1.6%
    2001-- $76,965 -2.2%
    2000$1,424 $78,657

    Find assessor info on the county website

    Neighborhood: 33594

    Nearby schools

    GreatSchools rating
    Schools provided by the listing agent
    • Elementary: Buckhorn-HB
    • Middle: Mulrennan-HB
    • High: Durant-HB

    Source: Stellar MLS. This data may not be complete. We recommend contacting the local school district to confirm school assignments for this home.

    Get a cash offer in 3 minutes
    Find out how much your home could sell for in as little as 3 minutes with a no-obligation cash offer.
    Estimated market value
    $380,500
    Get a cash offer in 3 minutes
    Find out how much your home could sell for in as little as 3 minutes with a no-obligation cash offer.
    Estimated market value
    $380,500