Skip main navigation
Off market
  • $222,200

    4018 Hinsdale Rd, South Euclid, OH 44121

    3beds
    1,463sqft
    SingleFamily
    Built in 1946
    4,791 Square Feet Lot
    $222,200 Zestimate®
    $152/sqft
    $2,379 Estimated rent

    Home value

    $222,200

    $209,000 - $238,000

    $2,379/mo

    Zestimate® history
    Loading
    Loading...

    Owner options

    List your home for rent

    $2,379/mo

    Rent Zestimate®

    Find your next renter with Zillow Rental Manager. Plus, with online applications, you can quickly screen prospective tenants – for free.

    Learn more

    $2,379/mo

    Rent Zestimate®

    Refinance and save

    $1,620/mo

    Est. payment

    Refinancing to a lower rate could help reduce your monthly payments and save thousands over the life of the loan.

    See today's rates

    $1,620/mo

    Est. payment

    Explore your selling options

    Work with a Zillow partner agent

    Leverage their expertise and Zillow's premium Showcase listings to get your home seen by more buyers.

    Get started

    List with your own agent

    Get your home in front of millions of buyers by listing it on Zillow.

    Learn how to do it

    Sell it yourself

    Take full control of how buyers see your home on Zillow by listing For Sale by Owner (FSBO).

    List your home

    What's special

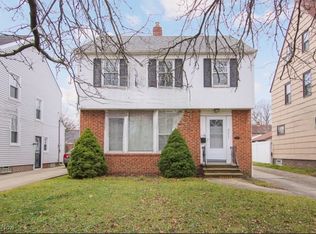
    Stop looking because this one is for you! This OPEN FLOOR PLAN two story colonial has been beautifully remodeled and is located on a highly sought after tree lined and side walk street in South Euclid. This home has been completely decorated with all of the latest colors and finishing touches. Upon entering this home you will enjoy the flow of vinyl flooring from room to room and the newly installed Pella Windows which make nearly all rooms in the home bright and inviting. The kitchen has been updated with new stainless steel appliances, butcher block countertops, subway tile back splash, and breakfast nook with chalk wall which overlooks the picturesque back yard. The mud room off the kitchen offers hooks for coats & book bags, a bench for storage and is a perfect location to the first floor laundry & 1/2 bath. The dining room is ideally suited to entertain for holiday gatherings. The banister to the 2nd floor has the latest wrought iron decor and leads to 3 large bedrooms with ample closet space. The full bathroom has a newly installed tub shower, custom ceramic tiles and updated modern vanity. The garage offers plenty of space for two full cars and storage. The backyard has plenty of room for outside summer gatherings and the whole house has been newly vinyl sided. This home also has a newer a/c & furnace. The lower level offers additional living space which could be finished to buyers liking. This home will not last on the market so call me for a private showing today!

    This property is off market, which means it's not currently listed for sale or rent on Zillow. This may be different from what's available on other websites or public sources.

    Facts & features

    Interior

    Bedrooms & bathrooms
    • Bedrooms: 3
    • Bathrooms: 2
    • Full bathrooms: 1
    • 1/2 bathrooms: 1
    Heating
    • Forced air, Gas
    Cooling
    • Central
    Appliances
    • Included: Dishwasher, Microwave, Range / Oven, Refrigerator
    Features
    • Basement: Partially finished
    Interior area
    • Total interior livable area: 1,463 sqft

    Property

    Parking
    • Total spaces: 2
    • Parking features: Garage - Detached
    Features
    • Exterior features: Brick
    Lot
    • Size: 4,791 sqft
    Details
    • Parcel number: 70410042

    Construction

    Type & style
    • Home type: SingleFamily
    • Architectural style: Colonial
    Materials
    • Roof: Asphalt
    Condition
    • Year built: 1946

    Community & neighborhood

    Location
    • Region: South Euclid

    Other

    Other facts
    • Appliances Equipment: Dishwasher, Microwave, Range, Refrigerator
    • Cooling Type: Central Air
    • Driveway: Paved
    • Heating Type: Forced Air
    • Roof: Asphalt/Fiberglass
    • Heating Fuel: Gas
    • Basement Detail: Full
    • Water Sewer: Public Sewer, Public Water
    • Exterior: Aluminum, Brick
    • Occupant Type: Owner
    • Garage Features: Detached
    • Amenities: Medical Service, Park, Shopping/Mall
    • Style: Colonial
    • Available Financing: Cash, Conventional, FHA, VA
    • Contingent Type: Inspections
    • Year Built Exception: Actual YBT
    • State: Ohio
    • Sq Ft Above Source: Realist
    • Sq Ft Below Source: Realist
    • Geocode Source: PxPoint
    • Association: Lake Geauga
    • Last Change Type: Under Contract ALLOW Showings
    • Parcel Number: 704-10-042

    Price history

    DateEventPrice
    8/4/2020Sold$155,000+3.4%$106/sqft
    Source: MLS Now #4195559 Report a problem
    6/17/2020Listed for sale$149,900+94.9%$102/sqft
    Source: Keller Williams Grt Cleve NE #4195559 Report a problem
    6/28/2007Sold$76,900+13.1%$53/sqft
    Source: Public Record Report a problem
    1/11/2007Sold$68,000-29.2%$46/sqft
    Source: Public Record Report a problem
    8/11/1999Sold$96,000$66/sqft
    Source: MLS Now #957205 Report a problem

    Public tax history

    YearProperty taxesTax assessment
    2024$4,064 -17.3%$56,000 +3.2%
    2023$4,914 +0.6%$54,250
    2022$4,886 +0.8%$54,250
    2021$4,848 +63%$54,250 +86.5%
    2020$2,975 -26.5%$29,090 +0%
    2019$4,047 +26.8%$29,080 0%
    2018$3,192 +38.5%$29,090 +43.5%
    2017$2,304 +2.9%$20,270
    2016$2,239 $20,270
    2015$2,239 -37.7%$20,270 -4.9%
    2014$3,592 +4.2%$21,320
    2013$3,447 +57.8%$21,320
    2012$2,185 +802.9%$21,320 -20.8%
    2011$242 -90%$26,920
    2010$2,419 +0.4%$26,920
    2009$2,410 -23.1%$26,920 -3.9%
    2008$3,135 -4.5%$28,000 -36.8%
    2007$3,281 -0.1%$44,310
    2006$3,283 +10.8%$44,310 +15.7%
    2005$2,963 +9.3%$38,290
    2004$2,711 +12.6%$38,290
    2003$2,408 +5.4%$38,290 +10.2%
    2002$2,285 -46.3%$34,760
    2001$4,255 +6.9%$34,760
    2000$3,980 $34,760

    Find assessor info on the county website

    Neighborhood: 44121

    Nearby schools

    GreatSchools rating
    Schools provided by the listing agent
    • District: South Euclid-Lyndhurst

    Source: The MLS. This data may not be complete. We recommend contacting the local school district to confirm school assignments for this home.

    Get a cash offer in 3 minutes
    Find out how much your home could sell for in as little as 3 minutes with a no-obligation cash offer.
    Estimated market value
    $222,200
    Get a cash offer in 3 minutes
    Find out how much your home could sell for in as little as 3 minutes with a no-obligation cash offer.
    Estimated market value
    $222,200