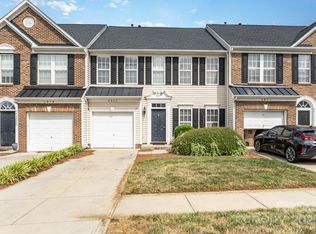
Welcome to easy living in sought-after Holly Park! This beautifully maintained end-unit townhouse offers extra privacy and natural light, with serene views of a park-like setting and peaceful pond just beyond your doorstep. Inside, the home feels fresh and inviting with brand-new carpet and a full interior repaint, creating a clean, move-in-ready space. The main level features a desirable primary suite, complete with a relaxing garden tub. Everyday living is made simple with the laundry area conveniently located on the main floor.The kitchen is equipped with a gas range, perfect for those who love to cook, and flows easily into the living and dining areas for comfortable living and entertaining.Upstairs, you’ll find two generously sized secondary bedrooms, offering flexibility for guests, family, or a home office. All of this is just minutes from shopping, dining, and everyday conveniences, making this home as practical as it is peaceful. End units like this, especially with a view, don’t come along often.
Closed
Zestimate®
$320,000
4018 Holly Villa Cir, Indian Trail, NC 28079
3beds
1,898sqft
Townhouse
Built in 2005
-- sqft lot
$320,000 Zestimate®
$169/sqft
$2,339 Estimated rent
Home value
$320,000
$304,000 - $336,000
$2,339/mo
Zestimate® history
Owner options
List your home for rent
$2,339/mo
Rent Zestimate®
Find your next renter with Zillow Rental Manager. Plus, with online applications, you can quickly screen prospective tenants – for free.
$2,339/mo
Rent Zestimate®
Refinance and save
$2,284/mo
Est. payment
Refinancing to a lower rate could help reduce your monthly payments and save thousands over the life of the loan.
$2,284/mo
Est. payment
Explore your selling options
Work with a Zillow partner agent
Leverage their expertise and Zillow's premium Showcase listings to get your home seen by more buyers.
Get startedList with your own agent
Get your home in front of millions of buyers by listing it on Zillow.
Learn how to do itSell it yourself
Take full control of how buyers see your home on Zillow by listing For Sale by Owner (FSBO).
List your homeWhat's special
Natural lightEnd-unit townhouseFull interior repaintClean move-in-ready spaceDesirable primary suiteGenerously sized secondary bedroomsRelaxing garden tub
Zillow last checked:
Listing updated:
Listed by:
Greg Kisshauer greg.kisshauer@velocityrealtors.com,
Velocity Properties LLC
Bought with:
Amanda Jarrell
EXP Realty LLC Ballantyne
Source: Canopy MLS as distributed by MLS GRID,MLS#: 4370019
Facts & features
Interior
Bedrooms & bathrooms
- Bedrooms: 3
- Bathrooms: 3
- Full bathrooms: 2
- 1/2 bathrooms: 1
- Main level bedrooms: 1
Primary bedroom
- Level: Main
Kitchen
- Level: Main
Laundry
- Level: Main
Heating
- Natural Gas
Cooling
- Central Air
Appliances
- Included: Dishwasher, Disposal, Gas Range, Gas Water Heater, Ice Maker, Microwave, Refrigerator
- Laundry: Electric Dryer Hookup, Main Level, Washer Hookup
Features
- Soaking Tub
- Flooring: Carpet, Laminate, Linoleum
- Has basement: No
- Attic: Walk-In
- Fireplace features: Den, Gas
Interior area
- Total structure area: 1,898
- Total interior livable area: 1,898 sqft
- Finished area above ground: 1,898
- Finished area below ground: 0
Property
Parking
- Total spaces: 1
- Parking features: Driveway, Attached Garage, Garage on Main Level
- Attached garage spaces: 1
- Has uncovered spaces: Yes
Features
- Levels: Two
- Stories: 2
- Entry location: Main
- Patio & porch: Patio
- Exterior features: Lawn Maintenance
Details
- Parcel number: 07093582
- Zoning: AT4
- Special conditions: Standard
Construction
Type & style
- Home type: Townhouse
- Property subtype: Townhouse
Materials
- Brick Partial, Vinyl
- Foundation: Slab
Condition
- New construction: No
- Year built: 2005
Utilities & green energy
- Sewer: Public Sewer
- Water: City
Community & HOA
Community
- Features: Cabana, Picnic Area, Playground, Pond, Street Lights
- Subdivision: Holly Park
HOA
- Has HOA: Yes
- HOA fee: $390 monthly
Location
- Region: Indian Trail
Financial & listing details
- Price per square foot: $169/sqft
- Tax assessed value: $332,600
- Annual tax amount: $2,226
- Date on market: 4/18/2026
- Cumulative days on market: 5 days
- Listing terms: Cash,Conventional,FHA,VA Loan
- Road surface type: Concrete, Paved
Price history
| Date | Event | Price |
|---|---|---|
| 6/4/2026 | Sold | $320,000-1.5%$169/sqft |
Source:  Canopy MLS as distributed by MLS GRID #4370019 Report a problem Canopy MLS as distributed by MLS GRID #4370019 Report a problem | ||
| 4/23/2026 | Pending sale | $325,000$171/sqft |
Source: Canopy MLS as distributed by MLS GRID #4370019 Report a problem | ||
| 4/18/2026 | Listed for sale | $325,000+92.3%$171/sqft |
Source: Canopy MLS as distributed by MLS GRID #4370019 Report a problem | ||
| 3/21/2026 | Listing removed | $2,100$1/sqft |
Source: Zillow Rentals Report a problem | ||
| 2/27/2026 | Price change | $2,100+2.4%$1/sqft |
Source: Zillow Rentals Report a problem | ||
| 2/16/2026 | Price change | $2,050-6.8%$1/sqft |
Source: Zillow Rentals Report a problem | ||
| 2/14/2026 | Listed for rent | $2,200+4.8%$1/sqft |
Source: Zillow Rentals Report a problem | ||
| 3/19/2024 | Listing removed | -- |
Source: Zillow Rentals Report a problem | ||
| 2/23/2024 | Listed for rent | $2,100+13.5%$1/sqft |
Source: Zillow Rentals Report a problem | ||
| 4/16/2022 | Listing removed | -- |
Source: Zillow Rental Manager Report a problem | ||
| 4/6/2022 | Listed for rent | $1,850+23.3%$1/sqft |
Source: Zillow Rental Manager Report a problem | ||
| 10/1/2018 | Listing removed | $1,500$1/sqft |
Source: Kay Group Properties #3430338 Report a problem | ||
| 9/1/2018 | Listed for rent | $1,500$1/sqft |
Source: Kay Group Properties #3430338 Report a problem | ||
| 8/29/2016 | Sold | $169,000+0.1%$89/sqft |
Source: Agent Provided Report a problem | ||
| 8/2/2016 | Price change | $168,900-11.1%$89/sqft |
Source: Sun Valley Realty #3200350 Report a problem | ||
| 7/28/2016 | Listed for sale | $189,900+24.1%$100/sqft |
Source: Sun Valley Realty #3200350 Report a problem | ||
| 8/11/2015 | Sold | $153,000+0.1%$81/sqft |
Source: Public Record Report a problem | ||
| 7/2/2015 | Listed for sale | $152,914-3.5%$81/sqft |
Source: Keller Williams Realty Report a problem | ||
| 6/1/2005 | Sold | $158,500$84/sqft |
Source: Public Record Report a problem | ||
Public tax history
| Year | Property taxes | Tax assessment |
|---|---|---|
| 2025 | $2,226 +13.5% | $332,600 +45.9% |
| 2024 | $1,961 +2% | $228,000 +0.6% |
| 2023 | $1,923 +2.2% | $226,600 |
| 2022 | $1,882 +0.1% | $226,600 |
| 2021 | $1,881 +38.9% | $226,600 +68.9% |
| 2020 | $1,354 -2.1% | $134,200 |
| 2019 | $1,382 +27.9% | $134,200 |
| 2018 | $1,081 | $134,200 |
| 2017 | $1,081 -3.1% | $134,200 |
| 2016 | $1,115 | $134,200 |
| 2015 | $1,115 -1.9% | $134,200 -16.8% |
| 2014 | $1,137 | $161,230 |
| 2013 | -- | $161,230 |
| 2012 | -- | $161,230 |
| 2011 | -- | $161,230 |
| 2010 | -- | $161,230 |
| 2009 | $1,112 | $161,230 |
| 2008 | $1,112 +2.9% | $161,230 +9.8% |
| 2007 | $1,081 +9.9% | $146,850 |
| 2006 | $984 | $146,850 +487.4% |
| 2005 | -- | $25,000 |
Find assessor info on the county website
Neighborhood: 28079
Nearby homes
- $295,0003 bd3 ba1.9k sqft4016 Holly Villa Cir, Indian Trail, NC 28079Sold
- $317,0003 bd2 ba2k sqft4014 Holly Villa Cir, Indian Trail, NC 28079Off Market
- $313,5003 bd2 ba1.9k sqft4012 Holly Villa Cir, Indian Trail, NC 28079Off Market

- $320,8003 bd2 ba-- sqft4012 Holly Villa Cir #NA, Indian Trail, NC 28079Off Market
- $338,0003 bd3 ba2k sqft4008 Holly Villa Cir, Indian Trail, NC 28079Sold
- $355,0003 bd3 ba2k sqft4006 Holly Villa Cir, Indian Trail, NC 28079Sold
- $312,8003 bd3 ba1.9k sqft4015 Holly Villa Cir, Indian Trail, NC 28079Off Market
- $310,2003 bd3 ba1.9k sqft4013 Holly Villa Cir, Indian Trail, NC 28079Off Market
Nearby schools
GreatSchools rating
- 7/10Shiloh Elementary SchoolGrades: PK,3-5Distance: 0.7 mi
- 6/10Sun Valley Middle SchoolGrades: 6-8Distance: 0.7 mi
- 5/10Sun Valley High SchoolGrades: 9-12Distance: 1 mi
Schools provided by the listing agent
- Elementary: Shiloh
- Middle: Sun Valley
- High: Sun Valley
Source: Canopy MLS as distributed by MLS GRID. This data may not be complete. We recommend contacting the local school district to confirm school assignments for this home.
Get a cash offer in 3 minutes
Find out how much your home could sell for in as little as 3 minutes with a no-obligation cash offer.
Estimated market value
$320,000
Get a cash offer in 3 minutes
Find out how much your home could sell for in as little as 3 minutes with a no-obligation cash offer.
Estimated market value
$320,000
- North Carolina
- Union County
- Indian Trail
- 28079
- 4018 Holly Villa Cir
Nearby cities
Nearby zip codes
Other Indian Trail Topics
