This exquisite Toll Brothers-built “Belmont” Colonial home is situated in the highly desirable Cold Spring Hunt community within the prestigious Central Bucks Blue Ribbon School District. The property features a two-car side-entry garage and a widened driveway, leading to a professionally landscaped walkway that enhances the home’s curb appeal. Upon entering, you are greeted by a grand two-story foyer with refinished hardwood floors, custom chair and crown moldings, and a staircase with hardwood steps, modern metal balusters, and oak railings, providing access to the upper level. The private study, accessed through double doors, boasts beautiful hardwood flooring. The formal living room is highlighted by newly installed hardwood floors, crown and dental moldings, and an open layout that flows seamlessly into the formal dining room, which also features the same high-quality finishes. The upgraded kitchen showcases refinished hardwood floors, granite countertops, a stainless steel undermount double sink, a ceramic tile backsplash, and Yorktown light cherry cabinetry. A spacious island with seating and additional cabinetry compliments the space. High-end Jenn-Air stainless steel appliances, including a 4-burner cooktop with downdraft venting, wall oven, microwave, dishwasher, and a French door refrigerator with bottom freezer enhances the kitchen. Additional features include a dedicated desk area with granite countertops, recessed lighting, a generous breakfast area, and a newer Anderson slider (2022) leading to an expansive, maintenance-free TREX deck with stone pier columns, electric awnings, and stairs descending to an EP Henry patio and barbecue area. The meticulously designed landscaping frames the deck, offering serene views of the private, scenic backyard. The sunken family room is perfect for relaxation or entertaining, featuring a floor-to-ceiling wood-burning fireplace with a slate hearth and wood mantle, a vaulted ceiling, hardwood flooring, and plantation shutters. A laundry room with new LVT random plank flooring (11/24) and a hall bathroom complete the main level of this remarkable home. Upstairs, the hardwood floors continue throughout the hallway and all bedrooms. The owner’s suite is a true retreat, with a tray ceiling, an expansive walk-in closet (20’ x 7’) with custom organizers by Closets By Design, and an upgraded en-suite bath featuring an Atlantic garden tub, a large walk-in shower with a bench seat and seamless glass, and double sinks. Three additional well-appointed bedrooms with hardwood floors and double closets, along with a full hall bath, round out the upper level. The finished basement offers a media room, a spacious custom bar and game room with a dry bar featuring quartz countertops, custom wine racks, and engineered hardwood flooring. Additionally, the basement includes an exercise room, a half bathroom, and an unfinished storage/utility area. Additional Upgrades include newer garage doors, a new front door with frosted glass (2022), and more. The home is ideally located within walking distance of Cold Spring Elementary School and Hansel Park, offering walking/jogging trails, play areas, pavilions, and soccer fields. With easy access to Bush and Holicong Parks, historic Doylestown Borough, shopping, dining, and entertainment, this home provides unparalleled convenience. Commuting to New Jersey, New York, and Philadelphia is a breeze, making this property a truly exceptional place to call home. Additionally, the Doylestown SEPTA train station, local museums, playhouses, shopping, and dining options are all just moments away.
Sold for $900,000
$900,000
4018 Hunt Dr, Doylestown, PA 18902
4beds
3,519sqft
Single Family Residence
Built in 2000
0.33 Acres Lot
$972,300 Zestimate®
$256/sqft
$4,601 Estimated rent
Home value
$972,300
$914,000 - $1.04M
$4,601/mo
Zestimate® history
Owner options
List your home for rent
$4,601/mo
Rent Zestimate®
Find your next renter with Zillow Rental Manager. Plus, with online applications, you can quickly screen prospective tenants – for free.
$4,601/mo
Rent Zestimate®
Refinance and save
$5,978/mo
Est. payment
Refinancing to a lower rate could help reduce your monthly payments and save thousands over the life of the loan.
$5,978/mo
Est. payment
Explore your selling options
Work with a Zillow partner agent
Leverage their expertise and Zillow's premium Showcase listings to get your home seen by more buyers.
Get startedList with your own agent
Get your home in front of millions of buyers by listing it on Zillow.
Learn how to do itSell it yourself
Take full control of how buyers see your home on Zillow by listing For Sale by Owner (FSBO).
List your homeWhat's special
Wood-burning fireplaceTwo-car side-entry garageStone pier columnsSerene viewsQuartz countertopsFinished basementModern metal balusters
Zillow last checked:
Listing updated:
Listed by:
Frank Dolski 215-803-3237,
Coldwell Banker Hearthside-Lahaska
Bought with:
Patrick Mencel, RS362405
Real of Pennsylvania
Source: Bright MLS,MLS#: PABU2082846
Facts & features
Interior
Bedrooms & bathrooms
- Bedrooms: 4
- Bathrooms: 4
- Full bathrooms: 2
- 1/2 bathrooms: 2
- Main level bathrooms: 1
Rooms
- Room types: Living Room, Dining Room, Primary Bedroom, Bedroom 2, Bedroom 3, Bedroom 4, Kitchen, Family Room, Foyer, Exercise Room, Laundry, Office, Recreation Room, Storage Room, Media Room, Bathroom 2, Primary Bathroom, Half Bath
Basement
- Area: 990
Heating
- Forced Air, Central, Natural Gas
Cooling
- Central Air, Electric
Appliances
- Included: Microwave, Down Draft, Dishwasher, Disposal, Oven, Refrigerator, Stainless Steel Appliance(s), Gas Water Heater
- Laundry: Main Level, Laundry Room
Features
- Soaking Tub, Bathroom - Tub Shower, Bathroom - Walk-In Shower, Chair Railings, Crown Molding, Family Room Off Kitchen, Kitchen - Gourmet, Kitchen Island, Upgraded Countertops, 2 Story Ceilings, 9'+ Ceilings, Dry Wall
- Flooring: Hardwood, Ceramic Tile
- Windows: Sliding
- Basement: Partially Finished,Full,Sump Pump
- Number of fireplaces: 1
- Fireplace features: Stone, Mantel(s), Wood Burning
Interior area
- Total structure area: 6,228
- Total interior livable area: 3,519 sqft
- Finished area above ground: 2,619
- Finished area below ground: 900
Property
Parking
- Total spaces: 10
- Parking features: Garage Door Opener, Garage Faces Side, Inside Entrance, Attached, Driveway, On Street
- Attached garage spaces: 2
- Uncovered spaces: 8
- Details: Garage Sqft: 400
Accessibility
- Accessibility features: None
Features
- Levels: Two
- Stories: 2
- Patio & porch: Deck, Patio
- Exterior features: Lighting, Extensive Hardscape, Sidewalks, Awning(s)
- Pool features: None
- Has view: Yes
- View description: Scenic Vista, Trees/Woods
Lot
- Size: 0.33 Acres
- Dimensions: 120 x 140
- Features: Backs to Trees, Backs - Open Common Area, Landscaped, Private, Rear Yard, Front Yard, SideYard(s)
Details
- Additional structures: Above Grade, Below Grade
- Parcel number: 06060090
- Zoning: R3
- Special conditions: Standard
Construction
Type & style
- Home type: SingleFamily
- Architectural style: Colonial
- Property subtype: Single Family Residence
Materials
- Frame, Vinyl Siding, Asphalt
- Foundation: Concrete Perimeter
- Roof: Asphalt,Pitched,Shingle
Condition
- Excellent
- New construction: No
- Year built: 2000
- Major remodel year: 2024
Details
- Builder model: Belmont
- Builder name: Toll Bothers
Utilities & green energy
- Electric: 200+ Amp Service, Circuit Breakers
- Sewer: Public Sewer
- Water: Public
- Utilities for property: Cable Connected, Underground Utilities, Cable
Community & HOA
Community
- Subdivision: Cold Spring Hunt
HOA
- Has HOA: No
Location
- Region: Doylestown
- Municipality: BUCKINGHAM TWP
Financial & listing details
- Price per square foot: $256/sqft
- Tax assessed value: $56,280
- Annual tax amount: $9,442
- Date on market: 1/16/2025
- Listing agreement: Exclusive Right To Sell
- Listing terms: Conventional,Cash
- Inclusions: Kitchen Refrigerator, Washer And Dryer. (as Is And Of No Monetary Value)
- Ownership: Fee Simple
Price history
| Date | Event | Price |
|---|---|---|
| 2/28/2025 | Sold | $900,000+0%$256/sqft |
Source:  Bright MLS #PABU2082846 Report a problem Bright MLS #PABU2082846 Report a problem | ||
| 1/20/2025 | Pending sale | $899,700$256/sqft |
Source: Bright MLS #PABU2082846 Report a problem | ||
| 1/16/2025 | Listed for sale | $899,700+195.3%$256/sqft |
Source: Bright MLS #PABU2082846 Report a problem | ||
| 9/19/2000 | Sold | $304,695$87/sqft |
Source: Public Record Report a problem | ||
Public tax history
| Year | Property taxes | Tax assessment |
|---|---|---|
| 2026 | $10,184 +6.1% | $56,280 |
| 2025 | $9,597 +0.4% | $56,280 |
| 2024 | $9,555 +7.9% | $56,280 |
| 2023 | $8,852 +1.2% | $56,280 |
| 2022 | $8,746 +1.2% | $56,280 |
| 2021 | $8,642 | $56,280 |
| 2020 | $8,642 +0.7% | $56,280 |
| 2018 | $8,586 -0.2% | $56,280 |
| 2017 | $8,600 | $56,280 |
| 2016 | $8,600 | $56,280 |
| 2015 | -- | $56,280 |
| 2014 | -- | $56,280 |
| 2013 | -- | $56,280 |
| 2012 | -- | $56,280 |
| 2011 | -- | $56,280 |
| 2010 | -- | $56,280 |
| 2009 | -- | $56,280 |
| 2008 | -- | $56,280 |
| 2007 | -- | $56,280 |
| 2006 | -- | $56,280 |
| 2005 | -- | $56,280 +300% |
| 2004 | -- | $14,070 |
| 2003 | -- | $14,070 |
| 2002 | -- | $14,070 |
| 2000 | -- | $14,070 |
Find assessor info on the county website
Neighborhood: 18902
Nearby homes
- $1,015,2004 bd2 ba3.6k sqft4032 Hunt Dr, Doylestown, PA 18902Off Market
- $1,107,4004 bd3 ba3.2k sqft4010 Hunt Dr, Doylestown, PA 18902Off Market
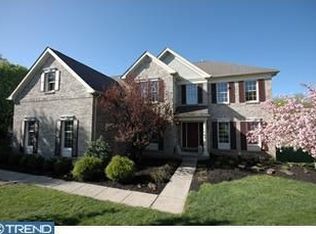
- $1,022,8004 bd2 ba3.5k sqft4025 Hunt Dr, Doylestown, PA 18902Off Market
- $1,085,5004 bd2 ba3k sqft4050 Hunt Dr, Doylestown, PA 18902Off Market
- $1,030,8004 bd2 ba3.1k sqft4035 Hunt Dr, Doylestown, PA 18902Off Market
- $863,5004 bd2 ba2.5k sqft4013 Hunt Dr, Doylestown, PA 18902Off Market
- $15,880-- bd-- ba-- sqftCold Spring Creamery R, Doylestown, PA 18902Off Market
- $1,080,6004 bd3 ba3k sqft5055 Davis Dr, Doylestown, PA 18902Off Market
Nearby schools
GreatSchools rating
- 9/10Cold Spring El SchoolGrades: K-6Distance: 0.4 mi
- 10/10Holicong Middle SchoolGrades: 7-9Distance: 2.1 mi
- 10/10Central Bucks High School-EastGrades: 10-12Distance: 2.4 mi
Schools provided by the listing agent
- Elementary: Cold Spring
- Middle: Holicong
- High: Central Bucks High School East
- District: Central Bucks
Source: Bright MLS. This data may not be complete. We recommend contacting the local school district to confirm school assignments for this home.
Get a cash offer in 3 minutes
Find out how much your home could sell for in as little as 3 minutes with a no-obligation cash offer.
Estimated market value
$972,300
Get a cash offer in 3 minutes
Find out how much your home could sell for in as little as 3 minutes with a no-obligation cash offer.
Estimated market value
$972,300
- Pennsylvania
- Bucks County
- Doylestown
- 18902
- 4018 Hunt Dr
