This beautifully appointed single-story home offers resort-style indoor-outdoor living on a generous 0.26-acre lot, highlighted by a heated salt-water pool with waterfall and lighting and a massive 35' x 16' covered patio with insulated roof panels, electrically operated retractable screens, and ceiling fans, plus a separate gazebo creating an additional outdoor space ideal for entertaining and year-round enjoyment. The chef-inspired kitchen is designed to impress, showcasing a dramatic quartz waterfall island with seating, soft-close cabinet doors and drawers, convenient pull-outs, gas cooktop, under-cabinet lighting, a walk-in pantry, and a butler's pantry with wine refrigerator, seamlessly connecting daily living with entertaining spaces. Inside, a welcoming statement foyer opens to elegant living areas with hardwood floors, designer tilework, and a versatile flex room ideal for a home office, gym, or media space. The home includes 3 bedrooms and 3 full baths, along with a finished garage with epoxy flooring and a well-appointed laundry room with cabinetry and counter space. Thoughtfully designed for modern efficiency, the home includes select smart home features, a tankless water heater, and owned solar, offering comfort, convenience, and long-term savings. Located in the Cresleigh Ranch section of the highly sought-after Sunridge community within the Elk Grove Unified School District, this home offers access to a new neighborhood park just two blocks away, featuring pickleball courts, a half-basketball court, multi-use turf, and shaded gathering areas. Residents also enjoy multiple nearby parks and greenbelts, including Sunridge Park, a seven-acre community park with a splash pad, playgrounds, basketball courts, picnic areas, and expansive open turf, all while remaining close to shopping, dining, and Highway 50.
Closed
$799,000
4018 Jalen Ct, Rancho Cordova, CA 95742
3beds
2,427sqft
Single Family Residence
Built in 2022
0.26 Acres Lot
$794,300 Zestimate®
$329/sqft
$3,817 Estimated rent
Home value
$794,300
$723,000 - $874,000
$3,817/mo
Zestimate® history
Owner options
List your home for rent
$3,817/mo
Rent Zestimate®
Find your next renter with Zillow Rental Manager. Plus, with online applications, you can quickly screen prospective tenants – for free.
$3,817/mo
Rent Zestimate®
Refinance and save
$5,058/mo
Est. payment
Refinancing to a lower rate could help reduce your monthly payments and save thousands over the life of the loan.
$5,058/mo
Est. payment
Explore your selling options
Work with a Zillow partner agent
Leverage their expertise and Zillow's premium Showcase listings to get your home seen by more buyers.
Get startedList with your own agent
Get your home in front of millions of buyers by listing it on Zillow.
Learn how to do itSell it yourself
Take full control of how buyers see your home on Zillow by listing For Sale by Owner (FSBO).
List your homeWhat's special
Convenient pull-outsDesigner tileworkSelect smart home featuresOwned solarElectrically operated retractable screensUnder-cabinet lightingGas cooktop
Zillow last checked:
Listing updated:
Listed by:
Sherri Patterson DRE #01273462 916-801-1105,
GUIDE Real Estate
Bought with:
Brian Hoh, DRE #01984699
Compass
Source: MetroList Services of CA,MLS#: 226024671Originating MLS: MetroList Services, Inc.
Facts & features
Interior
Bedrooms & bathrooms
- Bedrooms: 3
- Bathrooms: 3
- Full bathrooms: 3
Rooms
- Room types: Master Bathroom, Master Bedroom, Dining Room, Great Room, Kitchen, Laundry
Primary bedroom
- Features: Walk-In Closet
Primary bathroom
- Features: Shower Stall(s), Double Vanity, Soaking Tub, Window
Dining room
- Features: Dining/Family Combo, Space in Kitchen, Formal Area
Kitchen
- Features: Breakfast Area, Butlers Pantry, Pantry Closet, Quartz Counter, Kitchen Island, Stone Counters, Island w/Sink, Kitchen/Family Combo
Heating
- Central
Cooling
- Ceiling Fan(s), Central Air
Appliances
- Included: Free-Standing Gas Range, Dishwasher, Disposal, Microwave, Plumbed For Ice Maker, Self Cleaning Oven, Tankless Water Heater, Wine Refrigerator
- Laundry: Laundry Room, Cabinets, Electric Dryer Hookup, Gas Dryer Hookup, Hookups Only, Inside, Inside Room
Features
- Flooring: Tile, Wood
- Has fireplace: No
Interior area
- Total interior livable area: 2,427 sqft
Property
Parking
- Total spaces: 3
- Parking features: Attached, Tandem, Garage Door Opener, Garage Faces Front
- Attached garage spaces: 3
Features
- Has private pool: Yes
- Pool features: In Ground, On Lot, Electric Heat, Pool/Spa Combo, Fenced, Salt Water, Gunite
- Fencing: Back Yard,Wood,Fenced
Lot
- Size: 0.26 Acres
- Features: Auto Sprinkler F&R, Court, Curb(s)/Gutter(s), Shape Regular, Landscape Back, Landscape Front, Low Maintenance
Details
- Additional structures: Pergola, Gazebo, Shed(s)
- Parcel number: 06711700150000
- Zoning description: RES
- Special conditions: Standard
Construction
Type & style
- Home type: SingleFamily
- Architectural style: Contemporary
- Property subtype: Single Family Residence
Materials
- Stucco, Frame, Wood
- Foundation: Slab
- Roof: Tile
Condition
- Year built: 2022
Details
- Builder name: Cresleigh Homes
Utilities & green energy
- Sewer: Public Sewer
- Water: Public
- Utilities for property: Cable Available, Public, Sewer In & Connected, Internet Available, Natural Gas Available
Community & HOA
Location
- Region: Rancho Cordova
Financial & listing details
- Price per square foot: $329/sqft
- Tax assessed value: $845,828
- Annual tax amount: $11,582
- Price range: $799K - $799K
- Date on market: 3/5/2026
- Road surface type: Paved
Price history
| Date | Event | Price |
|---|---|---|
| 4/6/2026 | Sold | $799,000$329/sqft |
Source: MetroList Services of CA #226024671 Report a problem | ||
| 3/14/2026 | Pending sale | $799,000$329/sqft |
Source: MetroList Services of CA #226024671 Report a problem | ||
| 3/5/2026 | Listed for sale | $799,000+5.5%$329/sqft |
Source: MetroList Services of CA #226024671 Report a problem | ||
| 2/24/2022 | Sold | $757,000$312/sqft |
Source: Public Record Report a problem | ||
Public tax history
| Year | Property taxes | Tax assessment |
|---|---|---|
| 2025 | $11,582 +1.3% | $845,828 +2% |
| 2024 | $11,429 +6.6% | $829,244 +7.4% |
| 2023 | $10,721 +2.1% | $771,985 +24.3% |
| 2022 | $10,495 +300.3% | $621,202 +731.5% |
| 2021 | $2,622 +17% | $74,708 +1% |
| 2020 | $2,240 +31.1% | $73,942 +2% |
| 2019 | $1,709 | $72,493 |
Find assessor info on the county website
Neighborhood: Sunridge Park
Nearby homes
- $797,9004 bd3 ba2.7k sqft4022 Jalen Ct, Rancho Cordova, CA 95742Off Market
- $630,9003 bd3 ba2k sqft12124 Maya Ct, Rancho Cordova, CA 95742Off Market
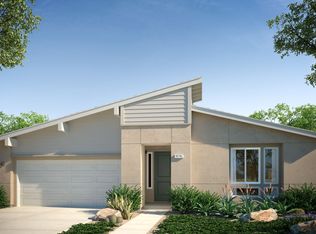
- $783,1004 bd3 ba2.7k sqft4017 Jalen Ct, Rancho Cordova, CA 95742Off Market
- $674,2003 bd3 ba2.4k sqft12120 Maya Ct, Rancho Cordova, CA 95742Off Market

- $667,0003 bd3 ba2.4k sqft4051 Aura Way, Rancho Cordova, CA 95742Off Market
- $697,8004 bd4 ba2.7k sqft4055 Aura Way, Rancho Cordova, CA 95742Off Market
- $853,2005 bd3 ba3.6k sqft12116 Maya Ct, Rancho Cordova, CA 95742Off Market
- $936,5004 bd4 ba3.5k sqft12128 Maya Ct, Rancho Cordova, CA 95742Off Market
Nearby schools
GreatSchools rating
- 9/10Sunrise Elementary SchoolGrades: K-6Distance: 0.8 mi
- 8/10Katherine L. Albiani Middle SchoolGrades: 7-8Distance: 11 mi
- 9/10Pleasant Grove High SchoolGrades: 9-12Distance: 11.1 mi
Get a cash offer in 3 minutes
Find out how much your home could sell for in as little as 3 minutes with a no-obligation cash offer.
Estimated market value
$794,300
Get a cash offer in 3 minutes
Find out how much your home could sell for in as little as 3 minutes with a no-obligation cash offer.
Estimated market value
$794,300
Nearby cities
Nearby neighborhoods
Nearby zip codes
Other Rancho Cordova Topics
