Welcome home to this charming and thoughtfully updated 3-bedroom, 2-bath residence where comfort meets everyday functionality. A desirable split-bedroom floor plan offers added privacy, while the refreshed primary suite provides a peaceful retreat at the end of the day. Out back, the spacious backyard with a covered patio creates an ideal setting for relaxing evenings, outdoor dining, or entertaining friends and family. Inside, ceramic tile flooring flows through the entry, living, dining, and kitchen areas, complemented by granite countertops, recessed lighting, and surround sound in the living room—perfect for cozy nights in or game-day gatherings. Smart switches and a smart sprinkler system add modern convenience throughout the home. Significant updates provide peace of mind, including a new roof (2021), windows (2020), fuse panel (2024), water filtration system (2020) , water heater (2022) and interior doors (2025). The two-car garage is a standout feature, offering a mini-split HVAC system and recessed lighting—ideal for a workshop, home gym, or additional flex space. Conveniently located just off I-20 with quick access to Target, Costco, dining, and shopping, this home blends comfort, style, and location in one inviting package. Schedule your private showing today and come experience all this home has to offer.
Sold
Price Unknown
4018 Lynbrook Ln, Arlington, TX 76015
3beds
1,610sqft
Single Family Residence
Built in 1972
8,145 Square Feet Lot
$308,900 Zestimate®
$--/sqft
$2,156 Estimated rent
Home value
$308,900
$287,000 - $334,000
$2,156/mo
Zestimate® history
Owner options
List your home for rent
$2,156/mo
Rent Zestimate®
Find your next renter with Zillow Rental Manager. Plus, with online applications, you can quickly screen prospective tenants – for free.
$2,156/mo
Rent Zestimate®
Refinance and save
Refinancing to a lower rate could help reduce your monthly payments and save thousands over the life of the loan.
Explore your selling options
Work with a Zillow partner agent
Leverage their expertise and Zillow's premium Showcase listings to get your home seen by more buyers.
Get startedList with your own agent
Get your home in front of millions of buyers by listing it on Zillow.
Learn how to do itSell it yourself
Take full control of how buyers see your home on Zillow by listing For Sale by Owner (FSBO).
List your homeWhat's special
Two-car garageRecessed lightingDesirable split-bedroom floor planGranite countertopsSmart switchesSmart sprinkler system
Zillow last checked:
Listing updated:
Listed by:
Matthew Angelo 0732263 817-360-3470,
The Collective Living Co 817-360-3470
Bought with:
Lauren Steelman
RE/MAX Associates of Mansfield
Source: NTREIS,MLS#: 21167225
Facts & features
Interior
Bedrooms & bathrooms
- Bedrooms: 3
- Bathrooms: 2
- Full bathrooms: 2
Primary bedroom
- Features: Dual Sinks, Walk-In Closet(s)
- Level: First
- Dimensions: 19 x 13
Bedroom
- Features: Built-in Features
- Level: First
- Dimensions: 12 x 14
Bedroom
- Features: Built-in Features
- Level: First
- Dimensions: 10 x 12
Kitchen
- Level: First
- Dimensions: 11 x 9
Living room
- Features: Fireplace
- Level: First
- Dimensions: 24 x 15
Heating
- Central, Electric, Fireplace(s)
Cooling
- Central Air, Electric
Appliances
- Included: Dishwasher, Electric Cooktop, Electric Oven, Disposal, Water Softener
- Laundry: In Hall
Features
- Decorative/Designer Lighting Fixtures, Granite Counters, High Speed Internet, Pantry, Walk-In Closet(s)
- Flooring: Laminate, Tile
- Windows: Skylight(s)
- Has basement: No
- Number of fireplaces: 1
- Fireplace features: Wood Burning
Interior area
- Total interior livable area: 1,610 sqft
Property
Parking
- Total spaces: 2
- Parking features: Driveway, Electric Vehicle Charging Station(s), Garage, Heated Garage
- Attached garage spaces: 2
- Has uncovered spaces: Yes
Features
- Levels: One
- Stories: 1
- Patio & porch: Awning(s), Covered
- Exterior features: Awning(s), Dog Run
- Pool features: None
- Fencing: Wood
Lot
- Size: 8,145 Square Feet
Details
- Parcel number: 01701444
Construction
Type & style
- Home type: SingleFamily
- Architectural style: Traditional,Detached
- Property subtype: Single Family Residence
- Attached to another structure: Yes
Materials
- Brick
- Foundation: Slab
- Roof: Shingle
Condition
- Year built: 1972
Utilities & green energy
- Sewer: Public Sewer
- Water: Public
- Utilities for property: Sewer Available, Water Available
Community & HOA
Community
- Subdivision: Meadow Creek Add
HOA
- Has HOA: No
Location
- Region: Arlington
Financial & listing details
- Tax assessed value: $279,807
- Annual tax amount: $5,667
- Date on market: 1/31/2026
- Cumulative days on market: 3 days
- Listing terms: Cash,Conventional,FHA,VA Loan
- Road surface type: Asphalt
Price history
| Date | Event | Price |
|---|---|---|
| 3/9/2026 | Sold | -- |
Source: NTREIS #21167225 Report a problem | ||
| 2/9/2026 | Pending sale | $300,000$186/sqft |
Source: NTREIS #21167225 Report a problem | ||
| 2/3/2026 | Contingent | $300,000$186/sqft |
Source: NTREIS #21167225 Report a problem | ||
| 1/31/2026 | Listed for sale | $300,000+34.5%$186/sqft |
Source: NTREIS #21167225 Report a problem | ||
| 8/14/2020 | Listing removed | $223,000$139/sqft |
Source: RE/MAX Associates of Arlington #14356604 Report a problem | ||
| 7/3/2020 | Pending sale | $223,000$139/sqft |
Source: RE/MAX Associates of Arlington #14356604 Report a problem | ||
| 6/10/2020 | Price change | $223,000-4.1%$139/sqft |
Source: RE/MAX Associates of Arlington #14356604 Report a problem | ||
| 6/8/2020 | Listed for sale | $232,500$144/sqft |
Source: RE/MAX Associates of Arlington #14356604 Report a problem | ||
| 9/26/2015 | Listing removed | $1,375$1/sqft |
Source: Sloan & Sloan Realty #13225668 Report a problem | ||
| 9/24/2015 | Price change | $1,375-1.4%$1/sqft |
Source: Sloan & Sloan Realty #13225668 Report a problem | ||
| 8/27/2015 | Listed for rent | $1,395+3.3%$1/sqft |
Source: Sloan & Sloan Realty #13225668 Report a problem | ||
| 5/7/2014 | Listing removed | $1,350$1/sqft |
Source: Sloan & Sloan Realty #12127077 Report a problem | ||
| 4/20/2014 | Listed for rent | $1,350$1/sqft |
Source: Sloan & Sloan Realty #12127077 Report a problem | ||
Public tax history
| Year | Property taxes | Tax assessment |
|---|---|---|
| 2025 | $4,032 -0.5% | $279,807 |
| 2024 | $4,055 +9.3% | $279,807 -0.2% |
| 2023 | $3,710 -18.4% | $280,443 +22.4% |
| 2022 | $4,549 +3.1% | $229,092 +17.6% |
| 2021 | $4,413 -4.6% | $194,794 +9.4% |
| 2020 | $4,625 +2.8% | $177,990 -0.7% |
| 2019 | $4,499 +11% | $179,167 +14.8% |
| 2018 | $4,054 +9.1% | $156,035 +9.9% |
| 2017 | $3,715 +14.8% | $141,972 +16.7% |
| 2016 | $3,237 +18.2% | $121,613 +17.2% |
| 2015 | $2,738 | $103,800 |
| 2014 | $2,738 | $103,800 +3.5% |
| 2013 | -- | $100,300 +0.1% |
| 2012 | -- | $100,200 |
| 2011 | -- | $100,200 -0.6% |
| 2010 | -- | $100,800 -6.9% |
| 2009 | -- | $108,300 |
| 2008 | -- | $108,300 |
| 2007 | -- | $108,300 +6.8% |
| 2006 | -- | $101,400 |
| 2005 | -- | $101,400 |
| 2004 | -- | $101,400 |
| 2003 | -- | $101,400 +1.3% |
| 2002 | -- | $100,100 +21.2% |
| 2001 | -- | $82,600 |
| 2000 | -- | $82,600 |
Find assessor info on the county website
Neighborhood: West
Nearby homes
- $297,0003 bd2 ba1.7k sqft4020 Lynbrook Ln, Arlington, TX 76015Off Market
- $--4 bd2 ba2.2k sqft4016 Lynbrook Ln, Arlington, TX 76015Sold
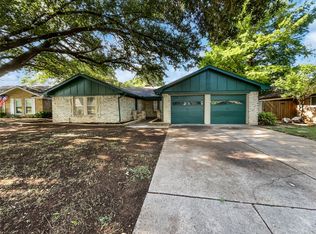
- $280,0003 bd2 ba1.5k sqft4039 Glenbrook Dr, Arlington, TX 76015Off Market
- $318,8004 bd2 ba1.8k sqft4041 Glenbrook Dr, Arlington, TX 76015Off Market

- $296,0003 bd2 ba1.7k sqft4022 Lynbrook Ln, Arlington, TX 76015Off Market
- $320,8003 bd2 ba1.6k sqft4014 Lynbrook Ln, Arlington, TX 76015Off Market
- $354,0003 bd2 ba1.9k sqft4035 Glenbrook Dr, Arlington, TX 76015Off Market
- $--3 bd2 ba1.5k sqft4043 Glenbrook Dr, Arlington, TX 76015Sold
Nearby schools
GreatSchools rating
- 3/10Key Elementary SchoolGrades: PK-6Distance: 0.9 mi
- 7/10Gunn Junior High SchoolGrades: 6-8Distance: 1.1 mi
- 3/10Arlington High SchoolGrades: 9-12Distance: 3 mi
Schools provided by the listing agent
- Elementary: Key
- High: Arlington
- District: Arlington ISD
Source: NTREIS. This data may not be complete. We recommend contacting the local school district to confirm school assignments for this home.
Get a cash offer in 3 minutes
Find out how much your home could sell for in as little as 3 minutes with a no-obligation cash offer.
Estimated market value
$308,900
Get a cash offer in 3 minutes
Find out how much your home could sell for in as little as 3 minutes with a no-obligation cash offer.
Estimated market value
$308,900
- Texas
- Tarrant County
- Arlington
- 76015
- West
- 4018 Lynbrook Ln
