Privately Set On Over 6 Acres In Desirable Hamilton Township Within The Stroudsburg School District, This Custom-Built RANCH Home Offers Approximately 4,200 Square Feet Of Living Space Designed For ENTERTAINING, MULTI-GENERATIONAL LIVING, And Everyday Comfort. Main Floor Living With Primary Bedroom Adjacent To A Study/Office. The EXPANSIVE Kitchen Features Abundant Cabinetry, Ample Counter Space, And A Dining Nook That Flows Into A Large Formal Dining Room And A Bright, Open Living Room Filled With Natural Light. The LOWER LEVEL Includes A Wet Bar, Wood Stove, WINE CELLAR, Workshop, And Gardening Area--Perfect For HOBBIES And STORAGE. The Home Offers 3 Spacious Bedrooms, 2.5 Bathrooms, Hardwood Flooring, And ZONED HEATING For Efficiency. Step Outside To Enjoy Beautiful PERENNIAL GARDENS, A Sprawling Lawn, And A PRIVATE CREEK Running BEHIND The Property, Creating A Peaceful, Scenic Setting. Multiple Deck Have Been FRESHLY STAINED, And A SUNROOM Provide Ideal Spaces For RELAXATION And OUTDOOR LIVING With Total Privacy And No Nearby Homes In Sight. A 1,300 SQ FT BARN With Electric Plus An OVERSIZED 2-CAR ATTACHED GARAGE Offer Exceptional Space For VEHICLES, STORAGE, Or A WORKSHOP. The Layout Supports Flexible Living Arrangements With Potential For SUBDIVISION Or Building A SECOND HOME. This Home Is Well-Suited For HORSES With Open Acreage Or Dogs With An Indoor/Outdoor Dog Kennel. ALL FURNISHINGS NEGOTIABLE Make This A True TURNKEY Opportunity. Located Just Minutes From Major HIGHWAYS, SKIING, GOLF, SHOPPING, RESTAURANTS, And MEDICAL FACILITIES, This PRIVATE ESTATE Combines RURAL TRANQUILITY With MODERN CONVENIENCE--A Rare MUST-SEE PROPERTY In The POCONOS.
Sold for $662,500
$662,500
4018 Manor Dr, Stroudsburg, PA 18360
3beds
4,243sqft
Single Family Residence
Built in 1993
6.74 Acres Lot
$662,700 Zestimate®
$156/sqft
$3,720 Estimated rent
Home value
$662,700
$596,000 - $736,000
$3,720/mo
Zestimate® history
Owner options
List your home for rent
$3,720/mo
Rent Zestimate®
Find your next renter with Zillow Rental Manager. Plus, with online applications, you can quickly screen prospective tenants – for free.
$3,720/mo
Rent Zestimate®
Refinance and save
$4,372/mo
Est. payment
Refinancing to a lower rate could help reduce your monthly payments and save thousands over the life of the loan.
$4,372/mo
Est. payment
Explore your selling options
Work with a Zillow partner agent
Leverage their expertise and Zillow's premium Showcase listings to get your home seen by more buyers.
Get startedList with your own agent
Get your home in front of millions of buyers by listing it on Zillow.
Learn how to do itSell it yourself
Take full control of how buyers see your home on Zillow by listing For Sale by Owner (FSBO).
List your homeWhat's special
Gardening areaBeautiful perennial gardensMain floor livingSprawling lawnAmple counter spaceDining nookAbundant cabinetry
Zillow last checked:
Listing updated:
Listed by:
Andrew Brensinger 570-234-5119,
Keller Williams Real Estate - Stroudsburg
Bought with:
Metin Gencturk, RM423534
Royal Pocono Realty
Source: PMAR,MLS#: PM-140611
Facts & features
Interior
Bedrooms & bathrooms
- Bedrooms: 3
- Bathrooms: 3
- Full bathrooms: 2
- 1/2 bathrooms: 1
Primary bedroom
- Description: Carpet, Sliders to Rear Deck, En-Suite
- Level: Main
- Area: 292.86
- Dimensions: 18.5 x 15.83
Bedroom 2
- Description: Carpet, Ceiling Fan, Walk-In Closet
- Level: Lower
- Area: 219.27
- Dimensions: 17.9 x 12.25
Bedroom 3
- Description: Carpet, Ceiling Fan, Two Closets
- Level: Lower
- Area: 294.05
- Dimensions: 15.75 x 18.67
Primary bathroom
- Description: Tile Flooring, Granite Counters, Recessed Lighting
- Level: Main
- Area: 120.31
- Dimensions: 9.08 x 13.25
Bathroom 2
- Description: Powder Room, Tile Flooring, Granite Counters
- Level: Main
- Area: 43.45
- Dimensions: 7.9 x 5.5
Bathroom 3
- Description: Full, Tile Flooring, Closet
- Level: Lower
- Area: 76.97
- Dimensions: 8.25 x 9.33
Bonus room
- Description: Carpet, Ceiling Fan
- Level: Lower
- Area: 182.04
- Dimensions: 17.9 x 10.17
Dining room
- Description: Formal, Hardwood Flooring, Chandelier
- Level: Main
- Area: 269.01
- Dimensions: 15.75 x 17.08
Eating area
- Description: Breakfast Nook
- Level: Main
- Area: 176.4
- Dimensions: 10.08 x 17.5
Family room
- Description: Carpet, Wet Bar w/ Granite Counters, Wood Stove, Access to Rear Deck
- Level: Lower
- Area: 742.2
- Dimensions: 19.75 x 37.58
Other
- Description: Carpet, Sunroom, Access to Upper Deck in Rear
- Level: Main
- Area: 206.25
- Dimensions: 15 x 13.75
Other
- Description: Tile Flooring
- Level: Main
- Area: 66.56
- Dimensions: 7.83 x 8.5
Kitchen
- Description: Tile Flooring, Granite Counters, Center Island
- Level: Main
- Area: 232.76
- Dimensions: 13.83 x 16.83
Laundry
- Description: Tile Flooring, Washer/Dryer
- Level: Lower
- Area: 55.65
- Dimensions: 7.5 x 7.42
Living room
- Description: Cathedral Ceilings, Hardwood Flooring, Wood Fireplace
- Level: Main
- Area: 554.58
- Dimensions: 19.75 x 28.08
Office
- Description: Hardwood Flooring
- Level: Main
- Area: 150.77
- Dimensions: 10.58 x 14.25
Other
- Description: Wet Bar
- Level: Lower
- Area: 68.25
- Dimensions: 10.5 x 6.5
Utility room
- Description: Workbench & Access to Workshop
- Level: Lower
- Area: 289.74
- Dimensions: 15.33 x 18.9
Heating
- Baseboard, Hot Water, Wood Stove, Propane
Cooling
- Ceiling Fan(s), Central Air, Electric, Zoned
Appliances
- Included: Gas Cooktop, Oven, Self Cleaning Oven, Refrigerator, Water Heater, Bar Fridge, Wine Cooler, Ice Maker, Dishwasher, Exhaust Fan, Microwave, Washer, Dryer
- Laundry: Lower Level, Electric Dryer Hookup, Washer Hookup
Features
- Breakfast Nook, Breakfast Bar, Pantry, Eat-in Kitchen, Kitchen Island, Bar, Wet Bar, Wine Cellar, Granite Counters, Cathedral Ceiling(s), High Ceilings, Crown Molding, Walk-In Closet(s), In-Law Floorplan, Open Floorplan, Chandelier, Recessed Lighting, High Speed Internet, Bookcases, Built-in Features, Ceiling Fan(s), Natural Woodwork, Storage
- Flooring: Carpet, Ceramic Tile, Hardwood
- Doors: French Doors, Pocket Door(s), Sliding Doors, Storm Door(s)
- Windows: Storm Window(s), Insulated Windows, Blinds, Drapes, Screens
- Basement: Full,Daylight,Interior Entry,Exterior Entry,Walk-Out Access,Finished,Heated
- Number of fireplaces: 1
- Fireplace features: Family Room, Wood Burning
- Common walls with other units/homes: No Common Walls
Interior area
- Total structure area: 5,123
- Total interior livable area: 4,243 sqft
- Finished area above ground: 2,418
- Finished area below ground: 1,825
Property
Parking
- Total spaces: 10
- Parking features: Garage - Attached, Open
- Attached garage spaces: 2
- Uncovered spaces: 8
Features
- Stories: 1
- Patio & porch: Front Porch, Deck, Covered
- Exterior features: Rain Gutters, Dog Run, Lighting, Private Entrance, Private Yard, Storage
Lot
- Size: 6.74 Acres
- Features: Level, Sloped, Front Yard, Split Possible, Cleared, Garden, Landscaped, Wooded
Details
- Additional structures: Barn(s), Kennel/Dog Run, Outbuilding, Pole Barn(s), Workshop
- Parcel number: 07.6.2.11
- Zoning: A
- Zoning description: Residential
- Special conditions: Standard
- Horses can be raised: Yes
- Horse amenities: Stable(s), Zoned for Horses
Construction
Type & style
- Home type: SingleFamily
- Architectural style: Ranch
- Property subtype: Single Family Residence
Materials
- Vinyl Siding
- Roof: Asphalt,Shingle
Condition
- Year built: 1993
Utilities & green energy
- Electric: 200+ Amp Service
- Sewer: On Site Septic
- Water: Well
Community & HOA
Community
- Subdivision: None
HOA
- Has HOA: No
Location
- Region: Stroudsburg
Financial & listing details
- Price per square foot: $156/sqft
- Tax assessed value: $357,280
- Annual tax amount: $11,861
- Date on market: 4/23/2026
- Listing terms: Cash,Conventional,FHA,USDA Loan,VA Loan
- Inclusions: ALL FURNISHINGS ARE NEGOTIABLE, including the billiard table in the family room.
- Road surface type: Paved, Asphalt
Price history
| Date | Event | Price |
|---|---|---|
| 6/19/2026 | Sold | $662,500-1.9%$156/sqft |
Source: PMAR #PM-140611 Report a problem | ||
| 6/4/2026 | Pending sale | $675,000$159/sqft |
Source: PMAR #PM-140611 Report a problem | ||
| 4/23/2026 | Listed for sale | $675,000-15.6%$159/sqft |
Source: PMAR #PM-140611 Report a problem | ||
| 12/29/2025 | Listing removed | $799,900$189/sqft |
Source: PMAR #PM-133582 Report a problem | ||
| 7/30/2025 | Price change | $799,900-8%$189/sqft |
Source: PMAR #PM-133582 Report a problem | ||
| 6/30/2025 | Listed for sale | $869,000$205/sqft |
Source: PMAR #PM-133582 Report a problem | ||
Public tax history
| Year | Property taxes | Tax assessment |
|---|---|---|
| 2025 | $11,865 +4.7% | $357,280 |
| 2024 | $11,329 +2.5% | $357,280 |
| 2023 | $11,055 +2.6% | $357,280 |
| 2022 | $10,770 | $357,280 |
| 2021 | $10,770 +3.6% | $357,280 |
| 2020 | $10,396 +1.4% | $357,280 +550.8% |
| 2019 | $10,247 | $54,900 |
| 2018 | $10,247 | $54,900 |
| 2017 | $10,247 | $54,900 |
| 2016 | -- | $54,900 |
| 2015 | -- | $54,900 |
| 2014 | -- | $54,900 |
| 2013 | -- | $54,900 |
| 2012 | -- | $54,900 |
| 2011 | -- | $54,900 |
| 2010 | -- | $54,900 |
| 2008 | -- | $54,900 |
| 2007 | -- | $54,900 |
| 2006 | -- | $54,900 |
| 2005 | -- | $54,900 |
| 2004 | -- | $54,900 +0.2% |
| 2003 | -- | $54,800 |
Find assessor info on the county website
Neighborhood: 18360
Nearby homes
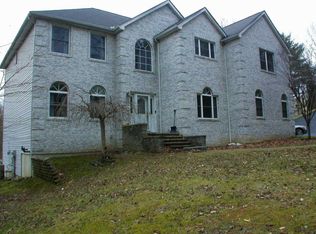
- $762,9004 bd5 ba5.7k sqft4024 Manor Dr, Stroudsburg, PA 18360Off Market
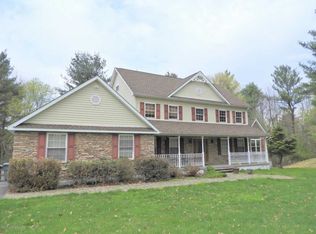
- $647,0004 bd3 ba5k sqft4022 Manor Dr, Stroudsburg, PA 18360Off Market
- $223,7002 bd1 ba1.4k sqft4032 Manor Dr, Stroudsburg, PA 18360Off Market
- $282,6002 bd1 ba1.1k sqft4012 Manor Dr, Stroudsburg, PA 18360Off Market
- $519,5003 bd2 ba1.2k sqft4028 Manor Dr, Stroudsburg, PA 18360Off Market
- $--2 bd1 ba-- sqft4036 Manor Dr APT 201, Stroudsburg, PA 18360Off Market
- $--2 bd1 ba-- sqft4036 Manor Dr #101, Stroudsburg, PA 18360Off Market
- $357,6004 bd2 ba1k sqft4038 Manor Dr, Stroudsburg, PA 18360Off Market
Nearby schools
GreatSchools rating
- 8/10Stroudsburg Middle SchoolGrades: 5-7Distance: 2.6 mi
- 7/10Stroudsburg High SchoolGrades: 10-12Distance: 3.4 mi
- 8/10Stroudsburg Junior High SchoolGrades: 8-9Distance: 2.9 mi


Get pre-qualified for a loan
At Zillow Home Loans, we can pre-qualify you in as little as 5 minutes with no impact to your credit score.An equal housing lender. NMLS #10287.
Sell for more on Zillow
Get a Zillow Showcase℠ listing at no additional cost and you could sell for .
$662,700
2% more
+$13,254
With Zillow Showcase(estimated)
$675,954
- Pennsylvania
- Monroe County
- Stroudsburg
- 18360
- 4018 Manor Dr
Nearby cities
Nearby neighborhoods
Nearby zip codes
Other Stroudsburg Topics
