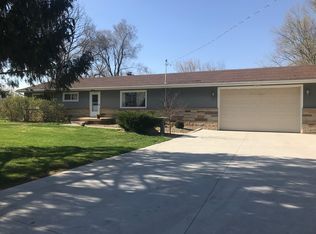
Welcome home to 4018 McKenna Drive in beautiful Middlebrook Meadows conveniently located between Adrian and Tecumseh with bussing available to both school districts. From the moment you arrive, you’ll fall in love with the welcoming feel, beautiful landscaping, and peaceful setting this home offers. Step inside the inviting foyer and prepare to be impressed by the bright, open floor plan filled with natural light from the large windows throughout the home. The spacious living room, family room, and dining area flow effortlessly together creating the perfect space for entertaining or simply enjoying everyday life. At the heart of the home is the stunning custom kitchen featuring quartz countertops, stainless steel appliances, Merrilat cabinetry, and a pantry with abundant storage. A large first floor laundry room and convenient half bath add to the thoughtful layout. Upstairs, the spacious primary suite is a true retreat with double walk-in closets and room to unwind after a long day. Two additional generously sized bedrooms and another full bathroom complete the second floor. The full basement with egress window offers endless possibilities for additional living space, recreation, or a future home gym. The oversized two car garage offers even more functionality with a separate 7x12 room perfect for a workshop, potting room, hobby area, or extra storage. Outside is where this property truly shines. Imagine sipping your morning coffee on the back patio surrounded by lush gardens, mature trees, and the peaceful sounds of nature. Professional landscaping and an irrigation system have transformed the backyard into a private oasis offering both beauty and privacy you can enjoy year round.
Sold for $374,900
Zillow last checked:
Listing updated:
Bought with:
Danielle Stepp, 6506048480
Foundation Realty, LLC-Tecumseh
Source: MiRealSource,MLS#: 50209910 Originating MLS: Lenawee County Association of REALTORS
Originating MLS: Lenawee County Association of REALTORSPrice history
| Date | Event | Price |
|---|---|---|
| 9/28/2026 | Sold | $374,900-1.3%$164/sqft |
Source:  MiRealSource #50209910 Report a problem MiRealSource #50209910 Report a problem | ||
| 9/19/2026 | Pending sale | $379,900$167/sqft |
Source: MiRealSource #50209910 Report a problem | ||
| 9/4/2026 | Contingent | $379,900$167/sqft |
Source: MiRealSource #50209910 Report a problem | ||
| 8/20/2026 | Price change | $379,900-3.8%$167/sqft |
Source: MiRealSource #50209910 Report a problem | ||
| 7/31/2026 | Price change | $395,000-1.2%$173/sqft |
Source: MiRealSource #50209910 Report a problem | ||
| 7/22/2026 | Listed for sale | $399,900$175/sqft |
Source: MiRealSource #50209910 Report a problem | ||
| 7/19/2026 | Contingent | $399,900$175/sqft |
Source: MiRealSource #50209910 Report a problem | ||
| 7/15/2026 | Listed for sale | $399,900$175/sqft |
Source: MiRealSource #50209910 Report a problem | ||
| 7/14/2026 | Contingent | $399,900$175/sqft |
Source: MiRealSource #50209910 Report a problem | ||
| 6/4/2026 | Listed for sale | $399,900+2.8%$175/sqft |
Source: MiRealSource #50209910 Report a problem | ||
| 7/19/2024 | Listing removed | -- |
Source:  MichRIC #24034126 Report a problem MichRIC #24034126 Report a problem | ||
| 7/4/2024 | Listed for sale | $389,000$171/sqft |
Source: MichRIC #24034126 Report a problem | ||
Get a cash offer in 3 minutes
Find out how much your home could sell for in as little as 3 minutes with a no-obligation cash offer.
Estimated market value
$374,400
