PRICED TO SELL!!! Picture-perfect and filled with charm, this beautiful home offers a blend of modern updates and classic allure. From the fresh new roof (2023), new siding (2023), and new Modern-Solid Front Door (2023) to the landscaped grounds complete with monkey bars for the kids, every detail invites you to settle in and make cherished memories. Step inside and feel the warmth of the cozy fireplace in the living room, while the thoughtfully designed under-the-stair nook provides a cozy retreat or practical storage space. Den can be used as 3rd bedroom/office. The kitchen boasts a new stove range (2023) with a washer (2021) and dryer (2021) nearby, ensuring both style and convenience. With a full bath on the first floor and a charming half bath upstairs, along with a closet for added storage, this home caters to your every need. Both garages were dry walled and painted from inside .All Mechanics are in the cellar basement. Relax on the inviting enclosed porch surrounded by windows that let in abundant natural light. The fully fenced backyard offers privacy and room to roam, with mature trees and perennial landscaping adding to the peaceful ambiance. Owner has recently spent around $10k on landscaping. With low-affordable taxes, a BLUE-RIBBON School District, walking distance to Ty-Warner Park, Jewel-Osco, restaurants, and easy access to expressways, this is more than a home - it's a lifestyle. Welcome to Your New Home
Closed
$280,000
4018 N Lincoln St, Westmont, IL 60559
2beds
1,100sqft
Single Family Residence
Built in 1939
7,496 Square Feet Lot
$314,500 Zestimate®
$255/sqft
$2,570 Estimated rent
Home value
$314,500
$292,000 - $340,000
$2,570/mo
Zestimate® history
Owner options
List your home for rent
$2,570/mo
Rent Zestimate®
Find your next renter with Zillow Rental Manager. Plus, with online applications, you can quickly screen prospective tenants – for free.
$2,570/mo
Rent Zestimate®
Refinance and save
$1,993/mo
Est. payment
Refinancing to a lower rate could help reduce your monthly payments and save thousands over the life of the loan.
$1,993/mo
Est. payment
Explore your selling options
Work with a Zillow partner agent
Leverage their expertise and Zillow's premium Showcase listings to get your home seen by more buyers.
Get startedList with your own agent
Get your home in front of millions of buyers by listing it on Zillow.
Learn how to do itSell it yourself
Take full control of how buyers see your home on Zillow by listing For Sale by Owner (FSBO).
List your homeWhat's special
Cozy fireplaceLandscaped groundsPerennial landscapingCharming half bath upstairsFully fenced backyardMature treesUnder-the-stair nook
Zillow last checked:
Listing updated:
Listed by:
Farwah Saeed 630-964-1855,
Baird & Warner
Bought with:
Fred Tyler
United Real Estate - Chicago
Source: MRED as distributed by MLS GRID,MLS#: 12122029
Facts & features
Interior
Bedrooms & bathrooms
- Bedrooms: 2
- Bathrooms: 2
- Full bathrooms: 1
- 1/2 bathrooms: 1
Rooms
- Room types: Den, Enclosed Porch
Primary bedroom
- Features: Flooring (Wood Laminate)
- Level: Second
- Area: 130 Square Feet
- Dimensions: 13X10
Bedroom 2
- Features: Flooring (Wood Laminate)
- Level: Second
- Area: 110 Square Feet
- Dimensions: 11X10
Den
- Features: Flooring (Hardwood)
- Level: Main
- Area: 54 Square Feet
- Dimensions: 06X09
Dining room
- Features: Flooring (Hardwood)
- Level: Main
- Area: 120 Square Feet
- Dimensions: 12X10
Enclosed porch
- Level: Main
- Area: 54 Square Feet
- Dimensions: 6X9
Family room
- Features: Flooring (Hardwood)
- Level: Main
- Area: 140 Square Feet
- Dimensions: 14X10
Kitchen
- Features: Kitchen (Galley), Flooring (Ceramic Tile)
- Level: Main
- Area: 96 Square Feet
- Dimensions: 12X08
Living room
- Features: Flooring (Hardwood)
- Level: Main
- Area: 224 Square Feet
- Dimensions: 14X16
Heating
- Natural Gas, Forced Air
Cooling
- Central Air
Appliances
- Included: Range, Refrigerator, Washer, Dryer, Water Softener Owned
- Laundry: Main Level, Gas Dryer Hookup, In Unit, Laundry Closet
Features
- 1st Floor Full Bath
- Flooring: Hardwood, Laminate
- Basement: Unfinished,Exterior Entry,Partial
- Attic: Dormer
- Number of fireplaces: 1
- Fireplace features: Wood Burning, Living Room
Interior area
- Total structure area: 0
- Total interior livable area: 1,100 sqft
Property
Parking
- Total spaces: 2
- Parking features: Asphalt, Garage Door Opener, On Site, Garage Owned, Detached, Garage
- Garage spaces: 2
- Has uncovered spaces: Yes
Accessibility
- Accessibility features: No Disability Access
Features
- Stories: 1.5
- Fencing: Fenced
Lot
- Size: 7,496 Square Feet
- Dimensions: 50X150
Details
- Parcel number: 0904212027
- Special conditions: None
Construction
Type & style
- Home type: SingleFamily
- Architectural style: Farmhouse
- Property subtype: Single Family Residence
Materials
- Aluminum Siding
- Foundation: Block
- Roof: Asphalt
Condition
- New construction: No
- Year built: 1939
Utilities & green energy
- Electric: Circuit Breakers
- Sewer: Public Sewer, Storm Sewer
- Water: Well
Community & HOA
Community
- Features: Street Lights
HOA
- Services included: None
Location
- Region: Westmont
Financial & listing details
- Price per square foot: $255/sqft
- Tax assessed value: $71,392
- Annual tax amount: $3,182
- Date on market: 7/26/2024
- Listing terms: Cash
- Ownership: Fee Simple
Price history
| Date | Event | Price |
|---|---|---|
| 12/13/2024 | Sold | $280,000-6.4%$255/sqft |
Source:  MRED as distributed by MLS GRID #12122029 Report a problem MRED as distributed by MLS GRID #12122029 Report a problem | ||
| 11/15/2024 | Contingent | $299,000$272/sqft |
Source: MRED as distributed by MLS GRID #12122029 Report a problem | ||
| 10/14/2024 | Listed for sale | $299,000$272/sqft |
Source: MRED as distributed by MLS GRID #12122029 Report a problem | ||
| 10/13/2024 | Contingent | $299,000$272/sqft |
Source: MRED as distributed by MLS GRID #12122029 Report a problem | ||
| 9/13/2024 | Price change | $299,000-3.5%$272/sqft |
Source: MRED as distributed by MLS GRID #12122029 Report a problem | ||
| 7/26/2024 | Listed for sale | $310,000-4.6%$282/sqft |
Source: MRED as distributed by MLS GRID #12122029 Report a problem | ||
| 7/12/2024 | Contingent | $325,000$295/sqft |
Source: MRED as distributed by MLS GRID #12071210 Report a problem | ||
| 5/28/2024 | Price change | $325,000-4.4%$295/sqft |
Source: MRED as distributed by MLS GRID #12015830 Report a problem | ||
| 5/3/2024 | Price change | $340,000-1.3%$309/sqft |
Source: MRED as distributed by MLS GRID #12015830 Report a problem | ||
| 4/11/2024 | Listed for sale | $344,500+83.2%$313/sqft |
Source: MRED as distributed by MLS GRID #12015830 Report a problem | ||
| 4/12/2019 | Sold | $188,000-7.8%$171/sqft |
Source: MRED as distributed by MLS GRID #10265310 Report a problem | ||
| 2/20/2019 | Pending sale | $204,000$185/sqft |
Source: Re/Max Properties #10265310 Report a problem | ||
| 2/17/2019 | Price change | $204,000-1.7%$185/sqft |
Source: Re/Max Properties #10265310 Report a problem | ||
| 2/6/2019 | Listed for sale | $207,500+59.6%$189/sqft |
Source: Re/Max Properties #10265310 Report a problem | ||
| 9/30/1998 | Sold | $130,000+38.3%$118/sqft |
Source: Public Record Report a problem | ||
| 5/9/1994 | Sold | $94,000$85/sqft |
Source: Public Record Report a problem | ||
Public tax history
| Year | Property taxes | Tax assessment |
|---|---|---|
| 2024 | $3,392 +6.6% | $71,392 +8.8% |
| 2023 | $3,182 +4.5% | $65,630 +7.1% |
| 2022 | $3,043 +4.2% | $61,270 +1.2% |
| 2021 | $2,922 +2.5% | $60,570 +2% |
| 2020 | $2,850 +4.3% | $59,370 |
| 2019 | $2,733 +6.1% | -- |
| 2018 | $2,576 +3.6% | $52,970 +3.9% |
| 2017 | $2,486 +2.3% | $50,970 +4.8% |
| 2016 | $2,430 +2.1% | $48,650 +6.3% |
| 2015 | $2,380 -0.2% | $45,770 +2.8% |
| 2014 | $2,384 -4.7% | $44,510 -8.9% |
| 2013 | $2,502 +2.4% | $48,880 -4.3% |
| 2012 | $2,444 +6.5% | $51,080 -6.1% |
| 2011 | $2,295 -3% | $54,400 -7.8% |
| 2010 | $2,367 +3.1% | $58,990 -5.8% |
| 2009 | $2,296 +0.3% | $62,620 |
| 2008 | $2,289 +3.1% | $62,620 +5.9% |
| 2007 | $2,221 +1.2% | $59,130 +5.4% |
| 2006 | $2,195 +4.4% | $56,120 +7.7% |
| 2005 | $2,102 +3.9% | $52,110 +7% |
| 2004 | $2,024 +2.8% | $48,700 +10% |
| 2003 | $1,969 +10.8% | $44,280 +15.5% |
| 2002 | $1,777 +7.1% | $38,350 +6.8% |
| 2001 | $1,659 +1.7% | $35,910 +3.5% |
| 2000 | $1,631 | $34,700 |
Find assessor info on the county website
Neighborhood: 60559
Nearby homes
- $332,3004 bd2 ba1k sqft4016 N Lincoln St, Westmont, IL 60559Off Market
- $379,900-- bd2 ba1.2k sqft4020 N Lincoln St, Westmont, IL 60559Off Market
- $419,4004 bd3 ba1.5k sqft4014 N Lincoln St, Westmont, IL 60559Off Market
- $402,8004 bd2 ba1.3k sqft4022 N Lincoln St, Westmont, IL 60559Off Market
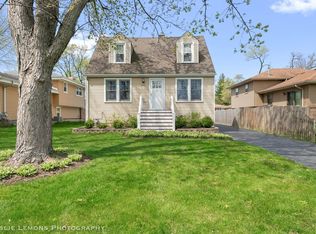
- $489,5004 bd3 ba2k sqft4012 N Lincoln St, Westmont, IL 60559Off Market
- $341,500-- bd1 ba1.2k sqft4021 N Grant St, Westmont, IL 60559Off Market
- $415,5005 bd2 ba1.5k sqft4024 N Lincoln St, Westmont, IL 60559Off Market
- $383,0003 bd2 ba1.8k sqft4019 N Grant St, Westmont, IL 60559Off Market
Nearby schools
GreatSchools rating
- NAC E Miller Elementary SchoolGrades: K-1Distance: 0.5 mi
- 9/10Westmont Jr High SchoolGrades: 6-8Distance: 0.7 mi
- 9/10Westmont High SchoolGrades: 9-12Distance: 1 mi
Schools provided by the listing agent
- Elementary: C E Miller Elementary School
- Middle: Westmont Junior High School
- High: Westmont High School
- District: 201
Source: MRED as distributed by MLS GRID. This data may not be complete. We recommend contacting the local school district to confirm school assignments for this home.
Get a cash offer in 3 minutes
Find out how much your home could sell for in as little as 3 minutes with a no-obligation cash offer.
Estimated market value
$314,500
Get a cash offer in 3 minutes
Find out how much your home could sell for in as little as 3 minutes with a no-obligation cash offer.
Estimated market value
$314,500
- Illinois
- DuPage County
- Westmont
- 60559
- 4018 N Lincoln St
Nearby cities
Nearby zip codes
Other Westmont Topics
