Welcome to your dream home located in Wichita, yet so close to Bel Aire! This stunning 4-bedroom, 3-and-a-half-bathroom residence is situated on a spacious corner lot tucked away in a serene cul-de-sac, offering tranquility and privacy. Located conveniently close to essential amenities like Sam's Club, Dillons, and various dining options, as well as recreational attractions such as the Great Plains Nature Center and Willowbend Golf Course, this home boasts the perfect blend of convenience and leisure. Step outside to discover the ideal outdoor oasis, complete with multiple patios for entertaining, a cozy fire pit area, a newly refinished deck, and a fenced yard for added privacy and security. Inside, you'll find a meticulously maintained interior adorned with fresh paint throughout the house and newly installed light fixtures, creating a bright and welcoming atmosphere. The main floor features a spacious living room with a gas wood-burning fireplace and beautiful hardwood floors, perfect for cozy evenings. Upstairs, the luxurious master suite awaits, along with two additional bedrooms connected by a convenient Jack and Jill bathroom. Downstairs offers even more living space, including a generously sized living area, as well as a storage room and an additional bedroom with its own bathroom, providing ample space for guests. With appliances replaced within the last two years and vents recently cleaned out, this home is not only aesthetically pleasing but also thoughtfully updated for your comfort and convenience. Additionally, the refinished front porch and landscape adds to the home's charming curb appeal, inviting you to relax and enjoy the peaceful surroundings. Don't miss your chance to make this exceptional property your forever home!
Sold-inner office
Price Unknown
4018 N Rushwood Cir, Wichita, KS 67226
4beds
2,990sqft
Single Family Onsite Built
Built in 1990
0.26 Acres Lot
$330,900 Zestimate®
$--/sqft
$2,425 Estimated rent
Home value
$330,900
$314,000 - $347,000
$2,425/mo
Zestimate® history
Owner options
List your home for rent
$2,425/mo
Rent Zestimate®
Find your next renter with Zillow Rental Manager. Plus, with online applications, you can quickly screen prospective tenants – for free.
$2,425/mo
Rent Zestimate®
Refinance and save
$220/mo
Est. payment
Refinancing to a lower rate could help reduce your monthly payments and save thousands over the life of the loan.
$220/mo
Est. payment
Explore your selling options
Work with a Zillow partner agent
Leverage their expertise and Zillow's premium Showcase listings to get your home seen by more buyers.
Get startedList with your own agent
Get your home in front of millions of buyers by listing it on Zillow.
Learn how to do itSell it yourself
Take full control of how buyers see your home on Zillow by listing For Sale by Owner (FSBO).
List your homeWhat's special
Zillow last checked:
Listing updated:
Listed by:
Kayleigh Ocadiz CELL:316-469-3743,
Berkshire Hathaway PenFed Realty
Bought with:
Amanda Henning, 00238124
Source: SCKMLS as distributed by MLS GRID,MLS#: 636706
Facts & features
Interior
Bedrooms & bathrooms
- Bedrooms: 4
- Bathrooms: 4
- Full bathrooms: 3
- 1/2 bathrooms: 1
Primary bedroom
- Description: Laminate - Other
- Level: Upper
- Area: 240
- Dimensions: 15 x 16
Bedroom
- Description: Laminate - Other
- Level: Upper
- Area: 136.5
- Dimensions: 10.5 x 13
Bedroom
- Description: Laminate - Other
- Level: Upper
- Area: 144
- Dimensions: 12 x 12
Bedroom
- Description: Carpet
- Level: Basement
- Area: 248
- Dimensions: 16 x 15.5
Kitchen
- Description: Wood
- Level: Main
- Area: 250
- Dimensions: 12.5 x 20
Living room
- Description: Wood
- Level: Main
- Area: 259
- Dimensions: 18.5 x 14
Living room
- Description: Carpet
- Level: Basement
- Area: 259
- Dimensions: 18.5 x 14
Heating
- Floor Furnace, Electric
Cooling
- Attic Fan, Central Air
Appliances
- Included: Dishwasher, Disposal, Microwave, Refrigerator, Range, Washer, Dryer, Humidifier
- Laundry: Main Level, 220 equipment, Sink, In Garage
Features
- Ceiling Fan(s), Walk-In Closet(s)
- Flooring: Hardwood
- Windows: Window Coverings-All
- Basement: Finished
- Number of fireplaces: 1
- Fireplace features: One, Living Room, Gas, Wood Burning, Decorative
Interior area
- Total interior livable area: 2,990 sqft
- Finished area above ground: 2,000
- Finished area below ground: 990
Property
Parking
- Total spaces: 2
- Parking features: Detached, Garage Door Opener
- Garage spaces: 2
Features
- Levels: Two
- Stories: 2
- Patio & porch: Patio, Deck
- Exterior features: Guttering - ALL
- Fencing: Wood
Lot
- Size: 0.26 Acres
- Features: Corner Lot, Cul-De-Sac
Details
- Parcel number: 00191813
- Other equipment: Satellite Dish
Construction
Type & style
- Home type: SingleFamily
- Architectural style: Victorian
- Property subtype: Single Family Onsite Built
Materials
- ICFs (Insulated Concrete Forms)
- Foundation: Full, View Out
- Roof: Slate
Condition
- Year built: 1990
Utilities & green energy
- Utilities for property: Public
Community & HOA
Community
- Features: Sidewalks, Playground
- Subdivision: TEAL COVE
HOA
- Has HOA: Yes
- Services included: Gen. Upkeep for Common Ar
- HOA fee: $220 annually
Location
- Region: Wichita
Financial & listing details
- Tax assessed value: $298,900
- Annual tax amount: $3,527
- Date on market: 3/21/2024
- Cumulative days on market: 2 days
- Ownership: Individual
- Road surface type: Paved
Price history
Price history is unavailable.
Public tax history
| Year | Property taxes | Tax assessment |
|---|---|---|
| 2025 | $3,709 -1.5% | $34,374 |
| 2024 | $3,765 +6.5% | $34,374 +9.2% |
| 2023 | $3,536 +11.4% | $31,464 |
| 2022 | $3,173 +6.2% | -- |
| 2021 | $2,987 +9.7% | -- |
| 2020 | $2,723 +14.8% | $23,679 +14.7% |
| 2019 | $2,373 +4.1% | $20,643 +4.3% |
| 2018 | $2,280 +4.3% | $19,792 |
| 2017 | $2,186 +106.4% | -- |
| 2016 | $1,059 -51.1% | -- |
| 2015 | $2,167 +2.1% | -- |
| 2014 | $2,123 | -- |
| 2013 | -- | -- |
| 2012 | -- | -- |
| 2011 | -- | $19,413 +3% |
| 2008 | -- | $18,849 |
| 2007 | -- | $18,849 |
| 2006 | -- | $18,849 +3% |
| 2005 | -- | $18,297 |
| 2004 | -- | $18,297 +3% |
| 2003 | -- | $17,768 |
| 2002 | -- | $17,768 +6.1% |
| 2000 | -- | $16,745 |
Find assessor info on the county website
Neighborhood: 67226
Nearby homes
- $--3 bd4 ba2.3k sqft4022 N Rushwood Cir, Wichita, KS 67226Sold

- $237,4004 bd3 ba1.3k sqft7033 E 39th St N, Wichita, KS 67226Off Market
- $--4 bd4 ba2.4k sqft4014 N Rushwood Cir, Wichita, KS 67226Sold
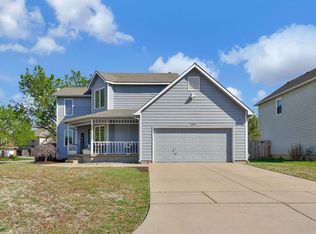
- $267,1003 bd2 ba1.5k sqft7031 E 39th St N, Wichita, KS 67226Off Market
- $296,0004 bd3 ba2.6k sqft4021 N Rushwood Cir, Wichita, KS 67226Off Market
- $259,6003 bd2 ba1.8k sqft4025 N Rushwood Cir, Wichita, KS 67226Off Market
- $301,8004 bd3 ba2.7k sqft4017 N Rushwood Cir, Wichita, KS 67226Off Market
- $238,5004 bd2 ba1.2k sqft4029 N Rushwood Cir, Wichita, KS 67226Off Market
Nearby schools
GreatSchools rating
- 3/10Gammon Elementary SchoolGrades: PK-5Distance: 1 mi
- 2/10Stucky Middle SchoolGrades: 6-8Distance: 1.9 mi
- 1/10Heights High SchoolGrades: 9-12Distance: 3.1 mi
Schools provided by the listing agent
- Elementary: Gammon
- Middle: Stucky
- High: Heights
Source: SCKMLS as distributed by MLS GRID. This data may not be complete. We recommend contacting the local school district to confirm school assignments for this home.
Sell for more on Zillow
Get a Zillow Showcase℠ listing at no additional cost and you could sell for .
$330,900
2% more
+$6,618
With Zillow Showcase(estimated)
$337,518
- Kansas
- Sedgwick County
- Wichita
- 67226
- 4018 N Rushwood Cir
Nearby cities
Nearby neighborhoods
Nearby zip codes
Other Wichita Topics
