Skip main navigation
Sold
  • $350,000

    4018 NE 89th Way, Vancouver, WA 98665

    2beds
    1,370sqft
    Residential
    Built in 2005
    2,178 Square Feet Lot
    $352,900 Zestimate®
    $255/sqft
    $2,311 Estimated rent

    Home value

    $352,900

    $335,000 - $371,000

    $2,311/mo

    Zestimate® history
    Loading
    Loading...

    Owner options

    List your home for rent

    $2,311/mo

    Rent Zestimate®

    Find your next renter with Zillow Rental Manager. Plus, with online applications, you can quickly screen prospective tenants – for free.

    Learn more

    $2,311/mo

    Rent Zestimate®

    Refinance and save

    $2,420/mo

    Est. payment

    Refinancing to a lower rate could help reduce your monthly payments and save thousands over the life of the loan.

    See today's rates

    $2,420/mo

    Est. payment

    Explore your selling options

    Work with a Zillow partner agent

    Leverage their expertise and Zillow's premium Showcase listings to get your home seen by more buyers.

    Get started

    List with your own agent

    Get your home in front of millions of buyers by listing it on Zillow.

    Learn how to do it

    Sell it yourself

    Take full control of how buyers see your home on Zillow by listing For Sale by Owner (FSBO).

    List your home

    What's special

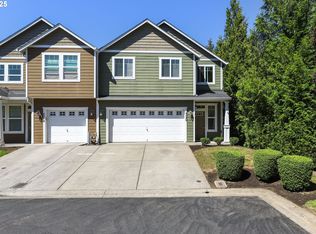
    Modern townhomeGenerous central islandMinutes away from shoppingVaulted ceilingsSpacious walk-in closetSky-high ceilings
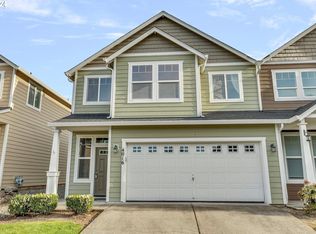
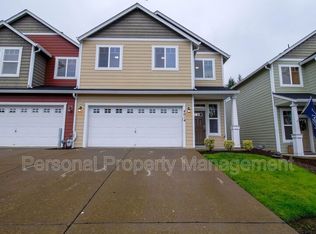
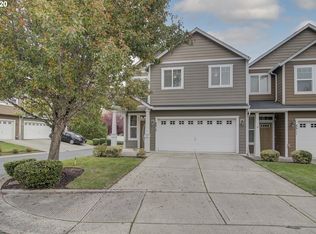
    Check out this modern townhome! Situated within a gated community that provides you with a serene haven, just minutes away from shopping, dining, and outdoor adventures!Experience the sky-high ceilings and windows to match, providing a sun-drenched space. The kitchen offers stainless steel appliances and a generous central island, perfect for meal prep or holiday entertaining. The adjacent dining area is inviting and conveniently leads out to a charming back patio - perfect for enjoying the tranquil ambiance of this coveted neighborhood.Head upstairs to your private retreat, featuring two large bedrooms and dedicated bathrooms! The primary suite features vaulted ceilings, a spacious walk-in closet, an en-suite bath designed to pamper, and washer/dryer conveniently located just outside! Don't miss the on-site pool, gym, and rec center!It's more than a house; it's a lifestyle - your sanctuary within the city awaits. Don't miss this golden opportunity to make this dream home your reality. Schedule a tour today and see for yourself why this home is the perfect setting for the next chapter in your life story.

    Zillow last checked:

    Listing updated:

    Listed by:

    Thomas Shapiro info@think-portland.com,

    Think Real Estate

    Bought with:

    Rowena Lusby, 21009849

    Windermere Northwest Living

    Source: RMLS (OR),MLS#: 23478513MLS Logo

    Facts & features

    Interior

    Bedrooms & bathrooms
    • Bedrooms: 2
    • Bathrooms: 3
    • Full bathrooms: 2
    • Partial bathrooms: 1
    • Main level bathrooms: 1
    Rooms
    • Room types: Bedroom 2, Dining Room, Family Room, Kitchen, Living Room, Primary Bedroom
    Primary bedroom
    • Features: Bathroom, French Doors, Vaulted Ceiling, Walkin Closet, Wallto Wall Carpet
    • Level: Upper
    Bedroom 2
    • Features: Wallto Wall Carpet
    • Level: Upper
    Dining room
    • Features: Exterior Entry, French Doors
    • Level: Main
    Kitchen
    • Features: Gas Appliances, Island, Granite
    • Level: Main
    Living room
    • Features: Great Room, High Ceilings
    • Level: Main
    Heating
    • Forced Air
    Cooling
    • Central Air
    Appliances
    • Included: Dishwasher, Disposal, Free-Standing Range, Free-Standing Refrigerator, Gas Appliances, Microwave, Stainless Steel Appliance(s), Gas Water Heater
    • Laundry: Laundry Room
    Features
    • Kitchen Island, Granite, Great Room, High Ceilings, Bathroom, Vaulted Ceiling(s), Walk-In Closet(s), Pantry
    • Flooring: Laminate, Wall to Wall Carpet
    • Doors: French Doors
    • Windows: Double Pane Windows, Vinyl Frames
    • Basement: Crawl Space
    Interior area
    • Total structure area: 1,370
    • Total interior livable area: 1,370 sqft

    Property

    Parking
    • Total spaces: 1
    • Parking features: Driveway, Off Street, Attached
    • Attached garage spaces: 1
    • Has uncovered spaces: Yes
    Features
    • Levels: Two
    • Stories: 2
    • Patio & porch: Patio
    • Exterior features: Yard, Exterior Entry
    • Has view: Yes
    • View description: Seasonal
    Lot
    • Size: 2,178 Square Feet
    • Features: Gated, Seasonal, SqFt 0K to 2999
    Details
    • Parcel number: 097350290
    • Zoning: R-18

    Construction

    Type & style
    • Home type: Townhouse
    • Property subtype: Residential
    • Attached to another structure: Yes
    Materials
    • Cement Siding
    • Foundation: Concrete Perimeter
    • Roof: Composition
    Condition
    • Resale
    • New construction: No
    • Year built: 2005

    Utilities & green energy

    • Gas: Gas
    • Sewer: Public Sewer
    • Water: Public

    Community & HOA

    HOA
    • Has HOA: Yes
    • Amenities included: Exterior Maintenance, Gated, Gym, Maintenance Grounds, Management, Pool, Recreation Facilities
    • HOA fee: $310 monthly
    Location
    • Region: Vancouver

    Financial & listing details

    • Price per square foot: $255/sqft
    • Tax assessed value: $322,434
    • Annual tax amount: $2,788
    • Date on market: 8/25/2023
    • Cumulative days on market: 6 days
    • Listing terms: Cash,Conventional,FHA,VA Loan
    • Road surface type: Concrete, Paved

    Price history

    DateEventPrice
    9/20/2023Sold$350,000$255/sqft
    Source: RMLS (OR) #23478513 Report a problem
    8/31/2023Pending sale$350,000$255/sqft
    Source: RMLS (OR) #23478513 Report a problem
    8/25/2023Listed for sale$350,000+94.4%$255/sqft
    Source: RMLS (OR) #23478513 Report a problem
    8/28/2015Sold$180,000-4.2%$131/sqft
    Source: RMLS (OR) #15473338 Report a problem
    8/13/2015Pending sale$187,900$137/sqft
    Source: Real Living The Real Estate Group #15473338 Report a problem
    8/12/2015Listed for sale$187,900$137/sqft
    Source: Real Living The Real Estate Group #15473338 Report a problem
    7/18/2015Pending sale$187,900$137/sqft
    Source: Real Living The Real Estate Group #15473338 Report a problem
    6/12/2015Listed for sale$187,900+2.2%$137/sqft
    Source: Real Living The Real Estate Group #15473338 Report a problem
    6/2/2005Sold$183,805$134/sqft
    Source: Public Record Report a problem

    Public tax history

    YearProperty taxesTax assessment
    2024$2,794 +8.2%$322,434 -2.7%
    2023$2,583 -0.3%$331,535 +0.1%
    2022$2,590 +6.9%$331,335 +18.7%
    2021$2,424 -1.5%$279,132 +18%
    2020$2,461 $236,486 +1.1%
    2019$2,461 +20.3%$233,985 +6.1%
    2018$2,046 -14.3%$220,492 +12.6%
    2017$2,389 +19.4%$195,783 +11.9%
    2016$2,000 +1.6%$174,895 +10.5%
    2015$1,968 +7.8%$158,337 +14.4%
    2014$1,826 $138,426 +14.8%
    2013$1,826 +2.7%$120,534 +10%
    2012$1,779 +3.5%$109,561 -14.2%
    2011$1,719 +2.4%$127,739 -0.7%
    2010$1,679 -10.8%$128,598 -14.7%
    2009$1,882 $150,689 -27.2%
    2008-- $207,000
    2007-- $207,000 +370.5%
    2005-- $44,000
    Find assessor info on the county website

    Neighborhood: Hazel Dell North

    Nearby schools

    GreatSchools rating
    Schools provided by the listing agent
    • Elementary: Anderson
    • Middle: Gaiser
    • High: Columbia River

    Source: RMLS (OR). This data may not be complete. We recommend contacting the local school district to confirm school assignments for this home.

    Get a cash offer in 3 minutes
    Find out how much your home could sell for in as little as 3 minutes with a no-obligation cash offer.
    Estimated market value
    $352,900
    Get a cash offer in 3 minutes
    Find out how much your home could sell for in as little as 3 minutes with a no-obligation cash offer.
    Estimated market value
    $352,900