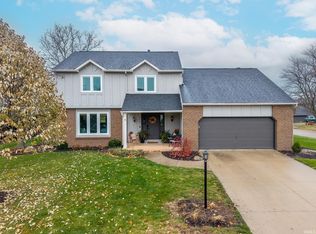
Contingent - Accepting Back Up Offers. Check it out! OPEN HOUSES, Saturday May 18 from 1:00 to 3:00 and Sunday, May 19 from 1:00 to 3:00! Beautiful home with over 4,000+ combined square feet in the desirable Windswept subdivision! Located on the NE side of Fort Wayne is the amazing home on a full, partially finished basement with 5 bedrooms and 3.5 bathrooms. Tons of space and storage throughout. As you approach your new home you are greeted with fresh landscaping, NEW ROOF and freshly painted exterior. The fresh paint continues on the inside. Feel at ease with a new HVAC in 2020. The main level of the home features a huge open kitchen, traditional living room, dining room, family room with gas-log starter fireplace and built-in. It also features a massive additional family / great room with vaulted ceilings, tons of natural light and built in speakers. All kitchen appliances stay including the washer and dryer. The kitchen has a new 14” diameter dome skylight. There is a gas line behind the stove incase the chef in you prefers to cook with gas. Also on the main level is a den space. It is set up with 240 volt outlets and blast gates for a laser engraver set up. Upstairs has 5 large bedrooms. All bedrooms have new modular shelving systems. Also upstairs has 2 full guest bathrooms. Master bedroom is huge with vaulted ceilings. Master en suite includes a large jetted tub, double vanities and stand up shower. Plenty of closet space as the master walk-in closet is 10 x 9! In the basement the living space continues with a separate 25 x 16 rec space, another office / den space and large room with shelving for storage. Outside space features a large 430 square foot deck! Great location as it splits Northwood Plaza and Chapel Ridge Shopping centers. Also, close to I-469. Home Video Walk Through: https://www.youtube.com/watch?v=XX8E_oJnQW0
Closed
Zillow last checked:
Listing updated:
Bought with:
Pau T Thang, RB14047848
eXp Realty, LLC
Source: IRMLS,MLS#: 202417497
Price history
| Date | Event | Price |
|---|---|---|
| 6/27/2024 | Sold | $350,000 |
Source:  IRMLS #202417497 Report a problem IRMLS #202417497 Report a problem | ||
| 5/22/2024 | Pending sale | $350,000$90/sqft |
Source:  Coldwell Banker Real Estate Group #202417497 Report a problem Coldwell Banker Real Estate Group #202417497 Report a problem | ||
| 5/17/2024 | Listed for sale | $350,000+3.2% |
Source: IRMLS #202417497 Report a problem | ||
| 1/24/2024 | Listing removed | $339,000$88/sqft |
Source: Coldwell Banker Real Estate Group #202334885 Report a problem | ||
| 12/2/2023 | Pending sale | $339,000$88/sqft |
Source: Coldwell Banker Real Estate Group #202334885 Report a problem | ||
| 11/6/2023 | Price change | $339,000-3.1% |
Source: IRMLS #202334885 Report a problem | ||
| 10/17/2023 | Listed for sale | $350,000$90/sqft |
Source: Coldwell Banker Real Estate Group #202334885 Report a problem | ||
| 10/6/2023 | Contingent | $350,000$90/sqft |
Source: Coldwell Banker Real Estate Group #202334885 Report a problem | ||
| 9/24/2023 | Listed for sale | $350,000+159.3% |
Source: IRMLS #202334885 Report a problem | ||
| 10/15/2014 | Sold | $135,000-9.9%$35/sqft |
Source: Agent Provided Report a problem | ||
| 7/26/2014 | Listed for sale | $149,900+0.6%$39/sqft |
Source: iseemedia #201431977 Report a problem | ||
| 6/9/2014 | Sold | $149,000$38/sqft |
Source: Public Record Report a problem | ||
Nearby homes


Sell for more on Zillow
Get a Zillow Showcase℠ listing at no additional cost and you could sell for .
$378,900
2% more
+$7,578
With Zillow Showcase(estimated)
$386,478
