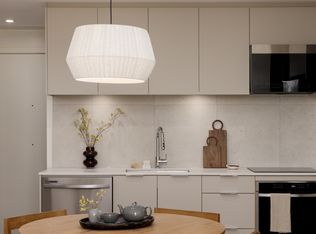
Brand new 2-bedroom, 1-bathroom lower-level suite in a 2025-built custom home on a quiet, high-side street in the Burnaby Hospital neighbourhood. Never lived in. The suite has its own private entrance, in-suite laundry, and a bright open kitchen and living area finished to the same standard as the main home.
Air conditioning and radiant in-floor heating throughout the building, a rare combination in a lower-level suite, and a real difference in both July and January.
FEATURES
2 bedrooms + 1 full bathroom
Brand new construction (2025) you'll be the first tenants
Open-concept kitchen and living area
Quartz countertops with full-slab porcelain backsplash
Stainless steel fridge, range and hood fan
Custom oak cabinetry with soft-close hardware
In-suite washer and dryer
Full bathroom with quartz vanity and glass tub/shower enclosure
Dedicated linen/pantry closet plus bedroom closets with built-in shelving
Air conditioning + radiant in-floor heating
Private entrance
Wide-plank flooring throughout no carpet
Unfurnished
PARKING
2 covered carport spaces off the rear lane
Additional street parking available
LOCATION
Quiet residential street with mountain and city outlooks, minutes to Burnaby Hospital, BCIT, Deer Lake and Highway 1. Easy access to Metrotown, Brentwood, SFU and East Vancouver. Transit, groceries, parks and schools all close by. School catchment to be confirmed with the Burnaby School District.
TERMS
Rent: $2,000/month
Security deposit: Half a month's rent
Utilities: BC Hydro, FortisBC and WiFi shared tenant pays 1/3
Lease: Minimum 1 year
Available: NOW
Unfurnished
No pets
No smoking, vaping or cannabis
PLEASE NOTE: This is not a whole-home rental. This listing is for the lower-level suite only, which has its own private entrance. Other areas of the home are occupied separately. There are no indoor shared or common areas.
Viewings by appointment. Please reply with your desired move-in date, household size, occupation and length of stay.
Rent: $2,000/month
Minimum lease: 1 year
Security deposit: Half a month's rent
Utilities & WiFi: BC Hydro, FortisBC, and WiFi shared; tenant pays 1/3
Furnishing: Unfurnished
Pets: No pets
Smoking/vaping/cannabis: Not permitted
Parking: 2 covered carport spaces; additional street parking available
Availability: Now
Suite: Lower-level suite with private entrance; no indoor shared/common areas
Viewings: By appointment
Apartment for rent
C$2,000/moFees may apply
4018 Nithsdale St, Burnaby, BC V5G 1P6
2beds
660sqft
Price may not include required fees and charges. Price shown reflects the lease term provided. Learn more|
Apartment
Available now
No pets
Air conditioner, central air
In unit laundry
Carport parking
Central, forced air
What's special
Private entranceIn-suite laundryAir conditioningWide-plank flooring throughout
- 15 hours |
- -- |
- -- |
Zillow last checked:
Listing updated:
Travel times

Let’s turn your rent into credit progress
Build credit history with every on-time payment and get credit for the payment you’re already making.
Facts & features
Interior
Bedrooms & bathrooms
- Bedrooms: 2
- Bathrooms: 1
- Full bathrooms: 1
Heating
- Central, Forced Air
Cooling
- Air Conditioner, Central Air
Appliances
- Included: Dryer, Freezer, Oven, Refrigerator, Washer
- Laundry: In Unit
Features
- Flooring: Tile
Interior area
- Total interior livable area: 660 sqft
Property
Parking
- Parking features: Carport, Off Street
- Has carport: Yes
- Details: Contact manager
Features
- Patio & porch: Covered
Construction
Type & style
- Home type: Apartment
- Property subtype: Apartment
Building
Management
- Pets allowed: No
Community & HOA
HOA
- Amenities included: Parking
Location
- Region: Burnaby
Financial & listing details
- Lease term: 1 Year
Nearby apartments for rent


Price history
| Date | Event | Price |
|---|---|---|
| 8/24/2026 | Listed for rent | C$2,000C$3/sqft |
Source: Zillow Rentals Report a problem | ||
Neighborhood: Cascade
Nearby schools
GreatSchools rating
- NAPoint Roberts Primary SchoolGrades: K-2Distance: 18.1 mi
- 5/10Birch Bay Home ConnectionsGrades: K-8Distance: 21.3 mi
- 6/10Blaine High SchoolGrades: 9-12Distance: 21.8 mi