Skip main navigation
Sold for $265,000
Street View
  • $265,000

    4018 Oak Forest Dr, Des Moines, IA 50312

    3beds
    3,460sqft
    SingleFamily
    Built in 1964
    0.71 Acres Lot
    $298,200 Zestimate®
    $77/sqft
    $3,279 Estimated rent

    Home value

    $298,200

    $274,000 - $325,000

    $3,279/mo

    Zestimate® history
    Loading
    Loading...

    Owner options

    List your home for rent

    $3,279/mo

    Rent Zestimate®

    Find your next renter with Zillow Rental Manager. Plus, with online applications, you can quickly screen prospective tenants – for free.

    Learn more

    $3,279/mo

    Rent Zestimate®

    Refinance and save

    $1,769/mo

    Est. payment

    Refinancing to a lower rate could help reduce your monthly payments and save thousands over the life of the loan.

    See today's rates

    $1,769/mo

    Est. payment

    Explore your selling options

    Work with a Zillow partner agent

    Leverage their expertise and Zillow's premium Showcase listings to get your home seen by more buyers.

    Get started

    List with your own agent

    Get your home in front of millions of buyers by listing it on Zillow.

    Learn how to do it

    Sell it yourself

    Take full control of how buyers see your home on Zillow by listing For Sale by Owner (FSBO).

    List your home

    What's special

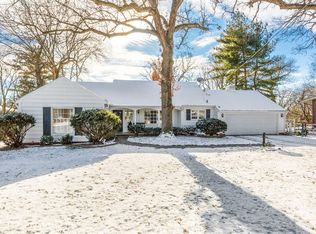
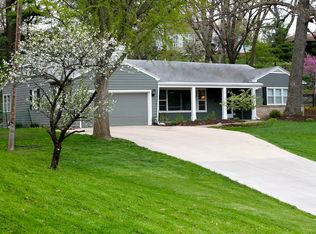
    Gorgeous brick ranch on a private wooded lot on a cul-de-sac located S of Grand. This home has an incredible open flr plan, perfect for entertaining & family living. A lrg living/dining rm opens onto a screened-in porch & has a vaulted ceiling, gas frplc & a 16' window wall view. There is an adjoining family rm w/built-ins & a wood burning frplc. Renovated kit has all the bells & whistles + has a lrg desk area & adjoining mudrm/butler pantry & 1st flr laundry. A lrg deck across the back o'looks yard. A spacious master suite has a 12+' wndw wall, has a slider to a priv deck. 2 walk-in closets & a separate linen closet. The mstr BA is en suite. The 2nd BR has an en suite, BA & a lrg walk-in clst. The fnshd LL has approx 1700' & includes a rec rm, 3/4 bath, kitchenette w/ a bar, a huge 3rd BR w/ a walkout, a spac ofc area & storage rm. This home has charm galore & is perfect for empty nester to downsize. It is a must s

    Facts & features

    Interior

    Bedrooms & bathrooms
    • Bedrooms: 3
    • Bathrooms: 4
    • Full bathrooms: 1
    • 1/2 bathrooms: 3
    Heating
    • Forced air, Gas
    Cooling
    • Central
    Appliances
    • Included: Dishwasher, Garbage disposal, Microwave, Range / Oven, Refrigerator
    Features
    • Flooring: Carpet, Hardwood
    • Basement: Finished
    • Has fireplace: Yes
    Interior area
    • Total interior livable area: 3,460 sqft

    Property

    Parking
    • Parking features: Garage - Attached
    Features
    • Exterior features: Brick
    Lot
    • Size: 0.71 Acres
    Details
    • Parcel number: 09006129000000

    Construction

    Type & style
    • Home type: SingleFamily
    Materials
    • brick
    • Foundation: Concrete
    • Roof: Asphalt
    Condition
    • Year built: 1964

    Community & HOA

    Location
    • Region: Des Moines

    Financial & listing details

    • Price per square foot: $77/sqft
    • Tax assessed value: $651,100
    • Annual tax amount: $11,256

    Price history

    DateEventPrice
    1/3/2025Sold$265,000-36.9%$77/sqft
    Source: Public Record Report a problem
    8/24/2017Sold$420,000-2.3%$121/sqft
    Source: DMMLS #541669 Report a problem
    7/28/2017Pending sale$429,900$124/sqft
    Source: Iowa Realty Co., Inc. #541669 Report a problem
    7/7/2017Price change$429,900-4.3%$124/sqft
    Source: Iowa Realty Co., Inc. #541669 Report a problem
    6/14/2017Listed for sale$449,000+31.5%$130/sqft
    Source: Iowa Realty Co., Inc. #541669 Report a problem
    6/13/2005Sold$341,500+11.1%$99/sqft
    Source: Public Record Report a problem
    9/14/2001Sold$307,500$89/sqft
    Source: Public Record Report a problem

    Public tax history

    YearProperty taxesTax assessment
    2025$11,256 +0.9%$651,100 +11.4%
    2024$11,156 +0.6%$584,600
    2023$11,086 +0.8%$584,600 +22%
    2022$11,000 +1.7%$479,300
    2021$10,820 -3.7%$479,300 +8.4%
    2020$11,236 +6.8%$442,200
    2019$10,516 +1.1%$442,200 +10.6%
    2018$10,404 $399,800
    2017$10,404 +22.8%$399,800 +21.1%
    2016$8,472 $330,200
    2015$8,472 +6.1%$330,200 +3%
    2014$7,982 $320,600
    2013-- $320,600 -4.9%
    2012-- $337,000
    2011-- $337,000 +0%
    2010-- $336,900
    2009-- $336,900 -5%
    2008-- $354,800
    2007-- $354,800 +4.1%
    2006-- $340,700
    2005-- $340,700 +9.8%
    2003-- $310,270 +11%
    2002-- $279,630
    2001-- $279,630
    Find assessor info on the county website

    Neighborhood: Salisbury Oaks

    Nearby schools

    GreatSchools rating
    Get pre-qualified for a loan
    At Zillow Home Loans, we can pre-qualify you in as little as 5 minutes with no impact to your credit score.

    An equal housing lender. NMLS #10287.

    Sell for more on Zillow
    Get a Zillow Showcase℠ listing at no additional cost and you could sell for .
    $298,200
    2% more
    +$5,964
    With Zillow Showcase(estimated)
    $304,164