Skip main navigation
Off market
  • $617,200

    4018 Pheasant Dr, Cedar Falls, IA 50613

    5beds
    3,900sqft
    SingleFamily
    Built in 2006
    0.45 Acres Lot
    $617,200 Zestimate®
    $158/sqft
    $3,183 Estimated rent

    Home value

    $617,200

    $580,000 - $654,000

    $3,183/mo

    Zestimate® history
    Loading
    Loading...

    Owner options

    List your home for rent

    $3,183/mo

    Rent Zestimate®

    Find your next renter with Zillow Rental Manager. Plus, with online applications, you can quickly screen prospective tenants – for free.

    Learn more

    $3,183/mo

    Rent Zestimate®

    Refinance and save

    $3,344/mo

    Est. payment

    Refinancing to a lower rate could help reduce your monthly payments and save thousands over the life of the loan.

    See today's rates

    $3,344/mo

    Est. payment

    Explore your selling options

    Work with a Zillow partner agent

    Leverage their expertise and Zillow's premium Showcase listings to get your home seen by more buyers.

    Get started

    List with your own agent

    Get your home in front of millions of buyers by listing it on Zillow.

    Learn how to do it

    Sell it yourself

    Take full control of how buyers see your home on Zillow by listing For Sale by Owner (FSBO).

    List your home

    What's special

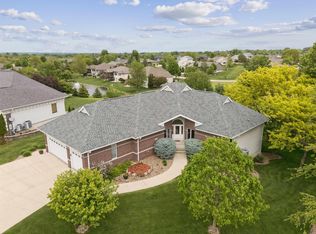
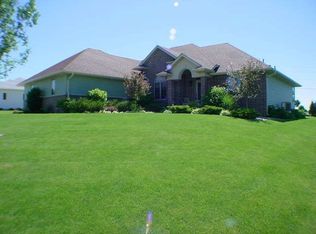
    Gorgeous home located in the Fieldstone community. When entering you will immediately notice the quality build of a Runyon showroom home. Italian ceramic greets you at the entry way, leading you to a large vaulted great room, arched ceiling with stone wall fireplace and wet bar for your convenience. This home comes with the perfect office/study and formal dining. Throughout the home you will notice the Brazilian teak wood floors and cherry wood cabinets and mission style doors. You think you had traveled the world coming into this home. The stunning owner's suite is located on the main level and comes with jetted tub, walk-in tiled/stone shower, dual sinks, and large walk-in closet. Kitchen comes with granite countertops, soft closing cupboards, large pantry, eating area, and side laundry room located for convenience. This 5-bedroom, 5 bath story-and-half home gives you all the options you would need. You will also be amazed at the lower-level family room that creates another high-class living space. When the Runyon's built this home they did not skimp on details. Lower level has wet-bar, bedroom with on-suite, another separate bathroom for guests, and plenty of storage space with PEX plumbing, central vac system. and dual heating and cooling system. If your family and friends want to be entertained with outdoor space, there is plenty of that as well. Doors on main level will lead you to Trex decking, patio for socializing, beautiful landscaping, foam backed siding and decorator block e-gress walls. After a long day of activities, you will find 3 spacious bedrooms located in the upper level with a full bath centrally located making this a perfect place for guests and family. Do not forget about the 3-stall garage that is insulated. the invisible pet fence and the convenient location of the walking and biking trails. This home has it all! Do not miss out.

    This property is off market, which means it's not currently listed for sale or rent on Zillow. This may be different from what's available on other websites or public sources.
    Facts & features

    Interior

    Bedrooms & bathrooms
    • Bedrooms: 5
    • Bathrooms: 5
    • Full bathrooms: 3
    • 1/2 bathrooms: 2
    Heating
    • Forced air, Gas
    Cooling
    • Central
    Appliances
    • Included: Dishwasher, Microwave, Refrigerator
    Features
    • Flooring: Softwood, Hardwood
    • Basement: None
    • Has fireplace: Yes
    Interior area
    • Total interior livable area: 3,900 sqft

    Property

    Parking
    • Parking features: Garage - Attached
    Features
    • Exterior features: Vinyl
    Lot
    • Size: 0.45 Acres
    Details
    • Parcel number: 891410155005

    Construction

    Type & style
    • Home type: SingleFamily
    Materials
    • Frame
    • Foundation: Concrete
    • Roof: Asphalt
    Condition
    • Year built: 2006

    Community & HOA

    HOA
    • Has HOA: Yes
    • HOA fee: $20 monthly
    Location
    • Region: Cedar Falls

    Financial & listing details

    • Price per square foot: $158/sqft
    • Tax assessed value: $578,380
    • Annual tax amount: $7,607

    Price history

    DateEventPrice
    3/4/2022Sold$485,000-2.8%$124/sqft
    Source: Northeast Iowa Regional BOR as distributed by MLS GRID #20220809 Report a problem
    10/12/2021Listing removed--
    Source: Northeast Iowa Regional BOR as distributed by MLS GRID #20212814 Report a problem
    7/6/2021Price change$499,000-9.3%$128/sqft
    Source: Northeast Iowa Regional BOR as distributed by MLS GRID #20212814 Report a problem
    6/19/2021Price change$550,000+15.8%$141/sqft
    Source: Northeast Iowa Regional BOR as distributed by MLS GRID #20212814 Report a problem
    3/26/2015Listed for sale$474,900+3.2%$122/sqft
    Source: Lockard Realty Co. #20152025 Report a problem
    11/26/2008Sold$460,000$118/sqft
    Source: Public Record Report a problem

    Public tax history

    YearProperty taxesTax assessment
    2025$7,607 +3%$578,380 +19.8%
    2024$7,387 -12.7%$482,950
    2023$8,463 -1.2%$482,950 +3.3%
    2022$8,564 +0.9%$467,320
    2021$8,490 +2%$467,320 +0.6%
    2020$8,323 -1.5%$464,560 0%
    2019$8,450 +0.3%$464,790
    2018$8,428 +0%$464,790
    2017$8,428 +4.6%$464,790
    2016$8,060 $464,790
    2015$8,060 +5.9%$464,790 +4.4%
    2014$7,612 -6.6%$445,140 -8.1%
    2012$8,153 +6.5%$484,460
    2011$7,655 +1.5%$484,460 +6.1%
    2010$7,544 +4.1%$456,810
    2009$7,246 +597.8%$456,810
    2008$1,038 +36.8%$456,810 +632.4%
    2007$759 +7148.2%$62,370 +32.3%
    2006$10 -16%$47,140 +7265.6%
    2005$12 $640
    2003-- $640
    Find assessor info on the county website

    Neighborhood: 50613

    Nearby schools

    GreatSchools rating
    Schools provided by the listing agent
    • Elementary: Hansen
    • Middle: Holmes Junior High
    • High: Cedar Falls High

    Source: The MLS. This data may not be complete. We recommend contacting the local school district to confirm school assignments for this home.

    Get pre-qualified for a loan
    At Zillow Home Loans, we can pre-qualify you in as little as 5 minutes with no impact to your credit score.

    An equal housing lender. NMLS #10287.