Discover luxury living in this stunning two-story home in the well sought after Brandon Oaks community.
As you step through the front door, you're greeted by a two-story foyer, exuding an air of sophistication and welcoming you into the spacious interior. Separate formal living and dining rooms flanks this grand entrance.
Natural light pours into the 2 Storey family room through its large windows, creating an inviting atmosphere perfect for gatherings or quiet evenings by the fireplace.
For your guests that can't make it upstairs. they will feel pampered in the flex/bedroom with an adjacent bathroom, complete with an adjoining sunroom that offers a tranquil space.
A gourmet kitchen, featuring 2 ovens, 2 electric cooktop stoves, pot filler, wine cooler, and vegetable sink.
The grand primary bedroom boasts two custom closets and a lavish bathroom.
Outside, enjoy the space and ability to make your own oasis.
Close to the community amenities & shopping. A must see.
Closed
$610,000
4018 Rosewater Ln #26, Indian Trail, NC 28079
5beds
3,929sqft
Single Family Residence
Built in 2005
0.29 Acres Lot
$619,000 Zestimate®
$155/sqft
$2,965 Estimated rent
Home value
$619,000
$588,000 - $650,000
$2,965/mo
Zestimate® history
Owner options
List your home for rent
$2,965/mo
Rent Zestimate®
Find your next renter with Zillow Rental Manager. Plus, with online applications, you can quickly screen prospective tenants – for free.
$2,965/mo
Rent Zestimate®
Refinance and save
$4,157/mo
Est. payment
Refinancing to a lower rate could help reduce your monthly payments and save thousands over the life of the loan.
$4,157/mo
Est. payment
Explore your selling options
Work with a Zillow partner agent
Leverage their expertise and Zillow's premium Showcase listings to get your home seen by more buyers.
Get startedList with your own agent
Get your home in front of millions of buyers by listing it on Zillow.
Learn how to do itSell it yourself
Take full control of how buyers see your home on Zillow by listing For Sale by Owner (FSBO).
List your homeWhat's special
Natural lightLuxury livingSpacious interiorVegetable sinkLarge windowsWine coolerGrand primary bedroom
Zillow last checked:
Listing updated:
Listed by:
Suzie Shaw suesellscarolinas@gmail.com,
Southern Nest Realty Inc
Bought with:
Bella Mathews
EXP Realty LLC Ballantyne
Source: Canopy MLS as distributed by MLS GRID,MLS#: 4121701
Facts & features
Interior
Bedrooms & bathrooms
- Bedrooms: 5
- Bathrooms: 3
- Full bathrooms: 3
- Main level bedrooms: 1
Primary bedroom
- Features: Tray Ceiling(s), Walk-In Closet(s)
- Level: Upper
- Area: 441 Square Feet
- Dimensions: 21' 0" X 21' 0"
Bathroom full
- Level: Main
Heating
- Central
Cooling
- Central Air
Appliances
- Included: Convection Oven, Dishwasher, Disposal, Double Oven, Electric Cooktop, Electric Oven, Electric Range, Microwave, Wine Refrigerator
- Laundry: Laundry Room
Features
- Has basement: No
- Fireplace features: Family Room
Interior area
- Total structure area: 3,929
- Total interior livable area: 3,929 sqft
- Finished area above ground: 3,929
- Finished area below ground: 0
Property
Parking
- Total spaces: 6
- Parking features: Attached Garage, Garage on Main Level
- Attached garage spaces: 2
- Uncovered spaces: 4
Features
- Levels: Two
- Stories: 2
Lot
- Size: 0.29 Acres
Details
- Parcel number: 07090646
- Zoning: AQ0
- Special conditions: Standard
Construction
Type & style
- Home type: SingleFamily
- Property subtype: Single Family Residence
Materials
- Brick Partial
- Foundation: Slab
Condition
- New construction: No
- Year built: 2005
Utilities & green energy
- Sewer: Public Sewer
- Water: City
Community & HOA
Community
- Subdivision: Brandon Oaks
HOA
- Has HOA: Yes
- HOA fee: $620 annually
- HOA name: Cusick
Location
- Region: Indian Trail
Financial & listing details
- Price per square foot: $155/sqft
- Tax assessed value: $380,700
- Date on market: 3/29/2024
- Cumulative days on market: 6 days
- Road surface type: Concrete, Paved
Price history
| Date | Event | Price |
|---|---|---|
| 5/9/2024 | Sold | $610,000+0.2%$155/sqft |
Source:  Canopy MLS as distributed by MLS GRID #4121701 Report a problem Canopy MLS as distributed by MLS GRID #4121701 Report a problem | ||
| 3/29/2024 | Listed for sale | $609,000$155/sqft |
Source: Canopy MLS as distributed by MLS GRID #4121701 Report a problem | ||
Public tax history
Tax history is unavailable.
Neighborhood: 28079
Nearby homes
- $610,0005 bd3 ba4k sqft4018 Rosewater Ln, Indian Trail, NC 28079Sold
- $563,3004 bd3 ba3.4k sqft4014 Rosewater Ln, Indian Trail, NC 28079Off Market
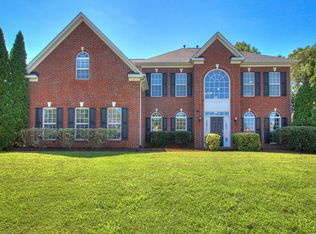
- $555,7005 bd4 ba3.2k sqft4020 Rosewater Ln, Indian Trail, NC 28079Off Market
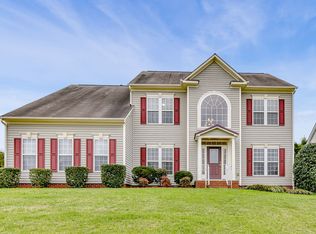
- $593,4005 bd3 ba3.1k sqft1102 Cooper Ln, Indian Trail, NC 28079Off Market

- $514,7005 bd3 ba2.8k sqft1104 Cooper Ln, Indian Trail, NC 28079Off Market
- $538,4004 bd3 ba3.4k sqft4012 Rosewater Ln, Indian Trail, NC 28079Off Market
- $550,3004 bd3 ba3.2k sqft1100 Cooper Ln, Indian Trail, NC 28079Off Market
- $538,1005 bd3 ba3k sqft1108 Cooper Ln, Indian Trail, NC 28079Off Market
Nearby schools
GreatSchools rating
- 7/10Shiloh Elementary SchoolGrades: PK,3-5Distance: 0.7 mi
- 6/10Sun Valley Middle SchoolGrades: 6-8Distance: 0.6 mi
- 5/10Sun Valley High SchoolGrades: 9-12Distance: 0.8 mi
Get a cash offer in 3 minutes
Find out how much your home could sell for in as little as 3 minutes with a no-obligation cash offer.
Estimated market value
$619,000
Get a cash offer in 3 minutes
Find out how much your home could sell for in as little as 3 minutes with a no-obligation cash offer.
Estimated market value
$619,000
- North Carolina
- Union County
- Indian Trail
- 28079
- 4018 Rosewater Ln Unit 26
Nearby cities
Nearby zip codes
Other Indian Trail Topics
