Skip main navigation
Closed
  • $184,900

    4018 S Wayne Ave, Fort Wayne, IN 46807

    2beds
    968sqft
    Single Family Residence
    Built in 1925
    5,227.2 Square Feet Lot
    $191,300 Zestimate®
    $--/sqft
    $1,084 Estimated rent

    Home value

    $191,300

    Estimated sales range

    Not available

    $1,084/mo

    Zestimate® history
    Loading
    Loading...

    Owner options

    List your home for rent

    $1,084/mo

    Rent Zestimate®

    Find your next renter with Zillow Rental Manager. Plus, with online applications, you can quickly screen prospective tenants – for free.

    Learn more

    $1,084/mo

    Rent Zestimate®

    Refinance and save

    $1,185/mo

    Est. payment

    Refinancing to a lower rate could help reduce your monthly payments and save thousands over the life of the loan.

    See today's rates

    $1,185/mo

    Est. payment

    Explore your selling options

    Work with a Zillow partner agent

    Leverage their expertise and Zillow's premium Showcase listings to get your home seen by more buyers.

    Get started

    List with your own agent

    Get your home in front of millions of buyers by listing it on Zillow.

    Learn how to do it

    Sell it yourself

    Take full control of how buyers see your home on Zillow by listing For Sale by Owner (FSBO).

    List your home

    What's special

    Covered front porchDetailed woodworkOutdoor living spaceBright kitchenOversized fenced-in backyardOriginal hardwood floors
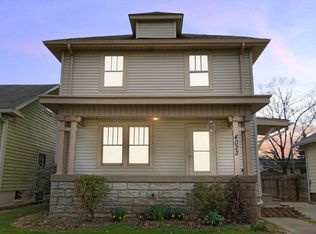
    Contingent Accepting BackUp Offers. 4018 S Wayne Avenue welcomes you with timeless charm and thoughtful updates, perfectly situated in the heart of Fort Wayne’s coveted '07 neighborhood. Just a short stroll to The Friendly Fox, Foster Park, Bravas, and the Clyde Theater, this home blends historic character with modern comfort. The inviting covered front porch sets the tone, while inside, you’ll find original hardwood floors, detailed woodwork, and a classic front door that speak to its rich history. The bright kitchen overlooks an oversized, fenced-in backyard and outdoor living space, perfect for entertaining or relaxing. A fully floored walk-up attic offers potential for future expansion. Recent improvements include a complete electrical rewire (2019), new furnace, central AC, and water heater (2021), a full tear-off roof (2022), a new microwave and dishwasher (2023) and installation of a concrete parking pad, front steps, and sidewalk—enhancing both function and curb appeal. This home is a rare find in one of the city’s most desirable and walkable neighborhoods. Schedule your showing today!

    Zillow last checked:

    Listing updated:

    Listed by:

    Daniss Warner Cell:260-413-0368,

    Uptown Realty Group

    Bought with:

    Jamie Rencher, RB14047665

    JM Realty Associates, Inc.

    Source: IRMLS,MLS#: 202514590MLS Logo

    Facts & features

    Interior

    Bedrooms & bathrooms
    • Bedrooms: 2
    • Bathrooms: 1
    • Full bathrooms: 1
    • Main level bedrooms: 2
    Bedroom 1
    • Level: Main
    Bedroom 2
    • Level: Main
    Dining room
    • Level: Main
    • Area: 150
    • Dimensions: 15 x 10
    Kitchen
    • Level: Main
    • Area: 90
    • Dimensions: 10 x 9
    Living room
    • Level: Main
    • Area: 156
    • Dimensions: 13 x 12
    Heating
    • Natural Gas, Forced Air
    Cooling
    • Central Air
    Features
    • Basement: Full,Unfinished
    • Has fireplace: No
    Interior area
    • Total structure area: 1,912
    • Total interior livable area: 968 sqft
    • Finished area above ground: 968
    • Finished area below ground: 0

    Property

    Features
    • Levels: One
    • Stories: 1
    Lot
    • Size: 5,227 sqft
    • Dimensions: 40X130
    • Features: Level
    Details
    • Additional structures: Shed
    • Parcel number: 021214358018.000074

    Construction

    Type & style
    • Home type: SingleFamily
    • Property subtype: Single Family Residence
    Materials
    • Vinyl Siding
    Condition
    • New construction: No
    • Year built: 1925

    Utilities & green energy

    • Sewer: City
    • Water: City

    Community & neighborhood

    Location
    • Region: Fort Wayne
    • Subdivision: Fairfield Heights

    Other

    Other facts
    • Listing terms: Cash,Conventional

    Price history

    DateEventPrice
    6/2/2025Sold$184,900
    Source: IRMLS #202514590 Report a problem
    5/29/2025Pending sale$184,900
    Source: IRMLS #202514590 Report a problem
    4/25/2025Listed for sale$184,900+117.5%
    Source: IRMLS #202514590 Report a problem
    8/12/2019Sold$85,000$88/sqft
    Source: Agent Provided Report a problem

    Public tax history

    YearProperty taxesTax assessment
    2025$1,132 +14%$144,200 +18.9%
    2024$993 +7.1%$121,300 +5.8%
    2023$928 +6.7%$114,600 +9.9%
    2022$870 +23.7%$104,300 +6.8%
    2021$703 +306.6%$97,700 +11.5%
    2020$173 -76.6%$87,600 +157.6%
    2019$739 -15.7%$34,000 +0.9%
    2018$876 +51.7%$33,700 -14.9%
    2017$577 +3.7%$39,600 +49.4%
    2016$557 -1.8%$26,500 -2.9%
    2014$567 -29%$27,300 -29.1%
    2013$799 +44.8%$38,500 +39.5%
    2011$552 $27,600 +0.7%
    2010-- $27,400 +29.2%
    2007-- $21,200 -57.4%
    2005-- $49,800
    2004-- $49,800 +137.1%
    2001-- $21,000

    Find assessor info on the county website

    Neighborhood: Fairmont

    Nearby schools

    GreatSchools rating
    Schools provided by the listing agent
    • Elementary: Harrison Hill
    • Middle: Kekionga
    • High: South Side
    • District: Fort Wayne Community

    Source: IRMLS. This data may not be complete. We recommend contacting the local school district to confirm school assignments for this home.

    Get pre-qualified for a loan
    At Zillow Home Loans, we can pre-qualify you in as little as 5 minutes with no impact to your credit score.

    An equal housing lender. NMLS #10287.

    Sell for more on Zillow
    Get a Zillow Showcase℠ listing at no additional cost and you could sell for .
    $191,300
    2% more
    +$3,826
    With Zillow Showcase(estimated)
    $195,126