Brick quality built ranch. Main level living at its best with huge laundry and recreational space in lower level. Lots of storage! Shop/garage is woodworkers/craftsman/mechanics dream! Fenced backyard in established neighborhood with no HOA! This 3 bedroom 2 bath takes you back to when homes were built with quality in mind. Its cute as is with vintage vibe but is also ready to make it your own with some modern updates. Adjacent lot is being sold with this home. Parcel includes both lots
Sold for $330,000
$330,000
4018 Snyder Dr, Winston Salem, NC 27127
3beds
2,650sqft
Stick/Site Built, Residential, Single Family Residence
Built in 1959
1.18 Acres Lot
$346,600 Zestimate®
$--/sqft
$1,628 Estimated rent
Home value
$346,600
$329,000 - $364,000
$1,628/mo
Zestimate® history
Owner options
List your home for rent
$1,628/mo
Rent Zestimate®
Find your next renter with Zillow Rental Manager. Plus, with online applications, you can quickly screen prospective tenants – for free.
$1,628/mo
Rent Zestimate®
Refinance and save
$2,011/mo
Est. payment
Refinancing to a lower rate could help reduce your monthly payments and save thousands over the life of the loan.
$2,011/mo
Est. payment
Explore your selling options
Work with a Zillow partner agent
Leverage their expertise and Zillow's premium Showcase listings to get your home seen by more buyers.
Get startedList with your own agent
Get your home in front of millions of buyers by listing it on Zillow.
Learn how to do itSell it yourself
Take full control of how buyers see your home on Zillow by listing For Sale by Owner (FSBO).
List your homeWhat's special
Brick quality built ranchVintage vibeFenced backyardLots of storageMain level living
Zillow last checked:
Listing updated:
Listed by:
Karen Pardue 336-978-8900,
Real Broker LLC
Bought with:
Shannon Shown, 330240
Howard Hanna Allen Tate Kernersville
Source: Triad MLS,MLS#: 1224477
Facts & features
Interior
Bedrooms & bathrooms
- Bedrooms: 3
- Bathrooms: 2
- Full bathrooms: 2
- Main level bathrooms: 2
Primary bedroom
- Level: Main
- Dimensions: 15.08 x 11.5
Bedroom 2
- Level: Main
- Dimensions: 15.5 x 11.08
Bedroom 3
- Level: Main
- Dimensions: 13.58 x 11.33
Den
- Level: Main
- Dimensions: 24.33 x 9.5
Kitchen
- Level: Main
- Dimensions: 12.5 x 9.75
Laundry
- Level: Lower
- Dimensions: 11.83 x 7
Living room
- Level: Main
- Dimensions: 21.67 x 11.42
Recreation room
- Level: Lower
- Dimensions: 25.17 x 22
Heating
- Forced Air, Electric
Cooling
- Central Air
Appliances
- Included: Electric Water Heater
- Laundry: Dryer Connection, In Basement
Features
- Dead Bolt(s)
- Basement: Partially Finished, Basement
- Number of fireplaces: 1
- Fireplace features: Kitchen
Interior area
- Total structure area: 3,450
- Total interior livable area: 2,650 sqft
- Finished area above ground: 1,790
- Finished area below ground: 860
Property
Parking
- Total spaces: 2
- Parking features: Driveway, Garage, Detached Carport
- Garage spaces: 2
- Has carport: Yes
- Has uncovered spaces: Yes
Features
- Levels: One
- Stories: 1
- Pool features: None
- Fencing: Fenced
Lot
- Size: 1.18 Acres
Details
- Parcel number: 6823056395
- Zoning: RS9
- Special conditions: Owner Sale
Construction
Type & style
- Home type: SingleFamily
- Property subtype: Stick/Site Built, Residential, Single Family Residence
Materials
- Brick
Condition
- Year built: 1959
Utilities & green energy
- Sewer: Public Sewer
- Water: Public
Community & HOA
Community
- Subdivision: Rom Ken Der
HOA
- Has HOA: No
Location
- Region: Winston Salem
Financial & listing details
- Tax assessed value: $283,500
- Annual tax amount: $3,118
- Date on market: 6/19/2026
- Cumulative days on market: 11 days
- Listing agreement: Exclusive Right To Sell
- Listing terms: Cash,Conventional,FHA,VA Loan
Price history
| Date | Event | Price |
|---|---|---|
| 7/21/2026 | Sold | $330,000-5.7% |
Source:  Triad MLS #1224477 Report a problem Triad MLS #1224477 Report a problem | ||
| 7/1/2026 | Pending sale | $350,000 |
Source: Triad MLS #1224477 Report a problem | ||
| 6/19/2026 | Listed for sale | $350,000 |
Source: Triad MLS #1224477 Report a problem | ||
Public tax history
| Year | Property taxes | Tax assessment |
|---|---|---|
| 2025 | $3,125 +45.5% | $283,500 +85.2% |
| 2024 | $2,148 +4.8% | $153,100 |
| 2023 | $2,050 +1.9% | $153,100 |
| 2022 | $2,011 +1.8% | $153,100 |
| 2021 | $1,975 +2.3% | $153,100 +9.5% |
| 2020 | $1,931 -0.7% | $139,800 |
| 2019 | $1,944 | $139,800 |
| 2018 | -- | $139,800 +18.7% |
| 2016 | $1,847 +21.1% | $117,743 |
| 2015 | $1,525 +3.1% | $117,743 |
| 2014 | $1,479 | $117,743 |
| 2013 | -- | $117,743 -26.2% |
| 2012 | -- | $159,596 |
| 2011 | -- | $159,596 |
| 2010 | -- | $159,596 |
| 2009 | -- | $159,596 +7.7% |
| 2008 | -- | $148,214 |
| 2007 | -- | $148,214 |
| 2006 | -- | $148,214 |
| 2005 | -- | $148,214 +18.3% |
| 2004 | -- | $125,271 |
| 2003 | -- | $125,271 +5.7% |
| 2002 | -- | $118,568 |
| 2001 | -- | $118,568 +19.7% |
| 2000 | -- | $99,093 |
Find assessor info on the county website
Neighborhood: Caroline Village
Nearby homes
- $299,9004 bd3 ba2.2k sqft4008 Snyder Dr, Winston Salem, NC 27127Sold

- $281,4003 bd2 ba1.7k sqft4022 Snyder Dr, Winston Salem, NC 27127Off Market
- $266,5003 bd3 ba1.6k sqft1927 Winding Ridge Rd, Winston Salem, NC 27127Off Market
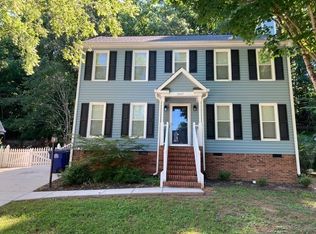
- $278,8003 bd3 ba1.5k sqft1931 Winding Ridge Rd, Winston Salem, NC 27127Off Market
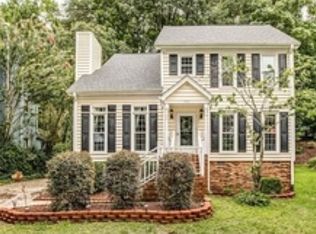
- $285,5003 bd3 ba1.7k sqft1923 Winding Ridge Rd, Winston Salem, NC 27127Off Market
- $221,2004 bd2 ba1.1k sqft4005 Snyder Dr, Winston Salem, NC 27127Off Market
- $290,7003 bd2 ba1.4k sqft4015 Snyder Dr, Winston Salem, NC 27127Off Market
- $272,0003 bd2 ba1.7k sqft1923 Winding Rdg, Winston Salem, NC 27127Off Market
Nearby schools
GreatSchools rating
- 5/10Kimmel Farm ElementaryGrades: PK-5Distance: 2.4 mi
- 1/10Flat Rock MiddleGrades: 6-8Distance: 2.3 mi
- 3/10Parkland HighGrades: 9-12Distance: 1.9 mi
Get a cash offer in 3 minutes
Find out how much your home could sell for in as little as 3 minutes with a no-obligation cash offer.
Estimated market value
$346,600
Get a cash offer in 3 minutes
Find out how much your home could sell for in as little as 3 minutes with a no-obligation cash offer.
Estimated market value
$346,600
Nearby cities
Nearby neighborhoods
Nearby zip codes
Other Winston-Salem Topics
