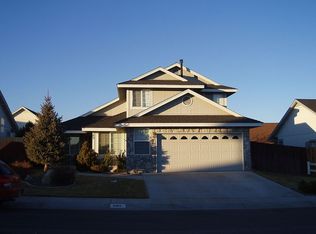
Welcome to this beautifully maintained, move-in-ready 3-bedroom, 2-bathroom home in Carson City's desirable South Pointe neighborhood. Situated on a 0.15-acre corner lot, this 1,740-square-foot residence combines comfortable living spaces, thoughtful updates, and low-maintenance outdoor living. Step inside to an inviting open floor plan featuring a vaulted ceiling and a seamless kitchen, dining, and family room arrangement. The kitchen is equipped with a electric range, built-in microwave, refrigerator, dishwasher, and a spacious island with a dual-basin sink and breakfast bar with seating for up to six. The adjoining family room offers a gas-log fireplace and media niche with a mounted LG television, creating an ideal space for relaxing or entertaining. A separate living room provides flexibility for formal gatherings, a home office, or additional living space. The spacious primary suite features a distinctive shed ceiling and a well-appointed ensuite bathroom with dual vanities, a soaking tub, separate shower stall, privacy water closet, and a large walk-in closet. Two additional bedrooms and a second full bathroom provide comfortable accommodations for family, guests, or flexible-use space. The dedicated laundry room includes a washer and dryer for added convenience. Recent improvements make this home especially appealing, including a newer furnace and air conditioner, replaced roof, updated laminate plank flooring, and recent interior and exterior paint. The finished 2-car garage adds even more functionality with finished walls and ceiling, a workbench, and dedicated storage area. Outside, the xeriscaped front yard and zeroscape backyard offer attractive, low-maintenance landscaping, giving you more time to enjoy your home and less time maintaining the yard. With its desirable corner-lot setting, versatile floor plan, extensive updates, and move-in-ready condition, this South Pointe home is ready to welcome its next owner.
Closed
Zillow last checked:
Listing updated:
Bought with:
Jason Lococo, S.170529
Dickson Realty - Gardnerville
Source: NNRMLS,MLS#: 260010644
Price history
| Date | Event | Price |
|---|---|---|
| 9/22/2026 | Sold | $530,000-1.1%$305/sqft |
Source:  NNRMLS #260010644 Report a problem NNRMLS #260010644 Report a problem | ||
| 8/27/2026 | Contingent | $536,053$308/sqft |
Source: NNRMLS #260010644 Report a problem | ||
| 8/18/2026 | Listed for sale | $536,053+1.1%$308/sqft |
Source: NNRMLS #260010644 Report a problem | ||
| 10/2/2024 | Sold | $530,000-1.7%$305/sqft |
Source: NNRMLS #240010921 Report a problem | ||
| 9/14/2024 | Pending sale | $539,000$310/sqft |
Source: NNRMLS #240010921 Report a problem | ||
| 8/24/2024 | Listed for sale | $539,000+9.8%$310/sqft |
Source: NNRMLS #240010921 Report a problem | ||
| 6/28/2024 | Sold | $491,000+1410.8%$282/sqft |
Source: Public Record Report a problem | ||
| 5/16/2016 | Sold | $32,500-90.1%$19/sqft |
Source: Public Record Report a problem | ||
| 3/23/2016 | Price change | $328,000-0.6%$189/sqft |
Source: RE/MAX Realty Affiliates CC #160001266 Report a problem | ||
| 3/3/2016 | Price change | $330,000-1.5%$190/sqft |
Source: RE/MAX Realty Affiliates CC #160001266 Report a problem | ||
| 2/17/2016 | Price change | $335,000-2.9%$193/sqft |
Source: RE/MAX Realty Affiliates CC #160001266 Report a problem | ||
| 2/4/2016 | Listed for sale | $345,000+68.3%$198/sqft |
Source: RE/MAX Realty Affiliates CC #160001266 Report a problem | ||
| 2/20/2013 | Sold | $205,000-2.4%$118/sqft |
Source: Public Record Report a problem | ||
| 10/21/2012 | Listed for sale | $210,000-11.4%$121/sqft |
Source: Keller Williams Group One, Inc. #120012726 Report a problem | ||
| 4/30/2010 | Sold | $237,000$136/sqft |
Source: Public Record Report a problem | ||
Nearby homes


Get a cash offer in 3 minutes
Find out how much your home could sell for in as little as 3 minutes with a no-obligation cash offer.
Estimated market value
$530,200
