Discover the Waverly II by Main Street Homes! This stunning two-story home offers a perfect blend of elegance, comfort, and functionality. Step inside to a beautiful open foyer that welcomes you home, leading to a formal dining room ideal for gatherings and celebrations. The open-concept kitchen features upgraded cabinets, quartz countertops, a gathering table island, and top-of-the-line gas appliances including a wall oven, microwave, dishwasher, and hood vent. A bright breakfast nook flows seamlessly into the spacious family room, creating the perfect space for everyday living and entertaining. A convenient mudroom adds organization to busy days. Upstairs, you’ll find all bedrooms thoughtfully arranged, including an impressive primary suite with a luxurious Euro shower, linen closet, and a large walk-in closet. The home also features a partial finished basement, offering flexible space for recreation, fitness, or hobbies. Enjoy the outdoors on your 16' x 12' deck overlooking a beautiful 0.35-acre homesite that backs to RPA-protected woodland for added privacy and serenity. Located in desirable Chesterfield County, this home offers the best of both worlds, suburban tranquility and easy access to modern conveniences. Just 20 minutes from downtown Richmond and 25 minutes from Richmond International Airport. Outdoor enthusiasts will love nearby Pocahontas State Park, the James and Appomattox Rivers, and Swift Creek Reservoir. Families benefit from highly rated schools and excellent healthcare facilities. PHOTOS REPRESENT THE FLOOR PLAN AND ARE NOT OF THE PLAN.
Sold for $780,220
$780,220
4018 Tuckmar Pond Dr, Moseley, VA 23120
4beds
3,470sqft
Farm, Single Family Residence
Built in 2026
0.35 Acres Lot
$792,100 Zestimate®
$225/sqft
$3,783 Estimated rent
Home value
$792,100
$745,000 - $848,000
$3,783/mo
Zestimate® history
Owner options
List your home for rent
$3,783/mo
Rent Zestimate®
Find your next renter with Zillow Rental Manager. Plus, with online applications, you can quickly screen prospective tenants – for free.
$3,783/mo
Rent Zestimate®
Refinance and save
$4,878/mo
Est. payment
Refinancing to a lower rate could help reduce your monthly payments and save thousands over the life of the loan.
$4,878/mo
Est. payment
Explore your selling options
Work with a Zillow partner agent
Leverage their expertise and Zillow's premium Showcase listings to get your home seen by more buyers.
Get startedList with your own agent
Get your home in front of millions of buyers by listing it on Zillow.
Learn how to do itSell it yourself
Take full control of how buyers see your home on Zillow by listing For Sale by Owner (FSBO).
List your homeWhat's special
Convenient mudroomPartial finished basementRpa-protected woodlandBright breakfast nookOpen foyerOpen-concept kitchenGathering table island
Zillow last checked:
Listing updated:
Listed by:
Kim Tierney 804-979-2381,
Virginia Colony Realty Inc
Bought with:
Kim Tierney, 0225049344
Virginia Colony Realty Inc
Source: CVRMLS,MLS#: 2530100 Originating MLS: Central Virginia Regional MLS
Originating MLS: Central Virginia Regional MLSFacts & features
Interior
Bedrooms & bathrooms
- Bedrooms: 4
- Bathrooms: 4
- Full bathrooms: 3
- 1/2 bathrooms: 1
Primary bedroom
- Description: Ensuite bathroom with euro shower, and WIC
- Level: Second
- Dimensions: 16.7 x 18.7
Bedroom 2
- Description: Carpet, closet
- Level: Second
- Dimensions: 11.0 x 11.11
Bedroom 3
- Description: Carpet, closet
- Level: Second
- Dimensions: 11.0 x 12.4
Bedroom 4
- Description: Carpet, closet
- Level: Second
- Dimensions: 12.9 x 11.1
Additional room
- Description: Breakfast nook, open to the kitchen
- Level: First
- Dimensions: 12.9 x 13.0
Additional room
- Description: Mudroom
- Level: First
- Dimensions: 0 x 0
Dining room
- Level: First
- Dimensions: 11.0 x 13.1
Family room
- Description: Finished Basement Family Room
- Level: Basement
- Dimensions: 31.0 x 14.4
Other
- Description: Tub & Shower
- Level: Basement
Other
- Description: Tub & Shower
- Level: Second
Great room
- Description: Fireplace with bookcases on either side.
- Level: First
- Dimensions: 19.3 x 14.6
Half bath
- Level: First
Kitchen
- Description: Granites countertops, SS appliances, island & more
- Level: First
- Dimensions: 18.10 x 15.11
Heating
- Electric, Heat Pump, Propane, Zoned
Cooling
- Electric, Heat Pump, Zoned
Appliances
- Included: Dishwasher, Disposal
- Laundry: Washer Hookup, Dryer Hookup
Features
- Breakfast Area, Dining Area, Double Vanity, Fireplace, Granite Counters, High Ceilings, High Speed Internet, Kitchen Island, Bath in Primary Bedroom, Pantry, Wired for Data, Walk-In Closet(s)
- Flooring: Carpet, Laminate
- Basement: Partial
- Attic: Pull Down Stairs
- Number of fireplaces: 1
- Fireplace features: Gas, Vented
Interior area
- Total interior livable area: 3,470 sqft
- Finished area above ground: 3,470
- Finished area below ground: 0
Property
Parking
- Total spaces: 2
- Parking features: Attached, Garage, Garage Door Opener
- Attached garage spaces: 2
Features
- Levels: Two
- Stories: 2
- Patio & porch: Front Porch, Deck, Porch
- Exterior features: Deck, Porch
- Pool features: None
- Fencing: None
Lot
- Size: 0.35 Acres
Details
- Parcel number: 700688361300000
- Special conditions: Corporate Listing
Construction
Type & style
- Home type: SingleFamily
- Architectural style: Farmhouse
- Property subtype: Farm, Single Family Residence
Materials
- Drywall, Frame, HardiPlank Type
- Roof: Shingle
Condition
- New Construction,Under Construction
- New construction: Yes
- Year built: 2026
Utilities & green energy
- Sewer: Public Sewer
- Water: Public
Community & HOA
Community
- Features: Home Owners Association, Playground
- Subdivision: Tuckmar Farm
HOA
- Has HOA: Yes
- Amenities included: Management
- HOA fee: $180 quarterly
Location
- Region: Moseley
Financial & listing details
- Price per square foot: $225/sqft
- Tax assessed value: $150,000
- Annual tax amount: $1,335
- Date on market: 1/13/2026
- Ownership: Corporate
- Ownership type: Corporation
Price history
| Date | Event | Price |
|---|---|---|
| 3/25/2026 | Sold | $780,220+0.1%$225/sqft |
Source:  CVRMLS #2530100 Report a problem CVRMLS #2530100 Report a problem | ||
| 1/6/2026 | Pending sale | $779,166$225/sqft |
Source: CVRMLS #2530100 Report a problem | ||
| 10/28/2025 | Price change | $779,166+30.1%$225/sqft |
Source: CVRMLS #2530100 Report a problem | ||
| 3/24/2025 | Price change | $598,950+0.5%$173/sqft |
Source:  Main Street Homes Report a problem Main Street Homes Report a problem | ||
| 2/18/2025 | Price change | $595,950+0.5%$172/sqft |
Source: Main Street Homes Report a problem | ||
| 1/28/2025 | Price change | $592,950+0.5%$171/sqft |
Source: Main Street Homes Report a problem | ||
| 1/7/2025 | Price change | $589,950+0.5%$170/sqft |
Source: Main Street Homes Report a problem | ||
| 12/2/2024 | Price change | $586,950+0.5%$169/sqft |
Source: Main Street Homes Report a problem | ||
| 7/26/2024 | Price change | $583,950+0.5%$168/sqft |
Source: Main Street Homes Report a problem | ||
| 7/6/2024 | Price change | $580,950+0.5%$167/sqft |
Source: Main Street Homes Report a problem | ||
| 5/17/2024 | Price change | $577,950+0.5%$167/sqft |
Source: Main Street Homes Report a problem | ||
| 4/25/2024 | Price change | $574,950+0.5%$166/sqft |
Source: Main Street Homes Report a problem | ||
| 1/8/2024 | Listed for sale | $571,950+0.5%$165/sqft |
Source: Main Street Homes Report a problem | ||
| 12/5/2023 | Listing removed | -- |
Source: Main Street Homes Report a problem | ||
| 10/16/2023 | Price change | $568,950-3.7%$164/sqft |
Source: Main Street Homes Report a problem | ||
| 8/16/2023 | Listed for sale | $590,950$170/sqft |
Source: Main Street Homes Report a problem | ||
Public tax history
| Year | Property taxes | Tax assessment |
|---|---|---|
| 2025 | $1,335 +34.8% | $150,000 +36.4% |
| 2024 | $990 | $110,000 |
Find assessor info on the county website
Neighborhood: 23120
Nearby homes
- $841,7770.347 Acres4024 Tuckmar Pond Dr, Moseley, VA 23120Sold
- $1,500-- bd-- ba-- sqft4132 Tuckmar Pond Dr, Moseley, VA 23120Off Market
- $1,005,9066 bd6 ba5.8k sqft18130 Dogwood Flower Ln, Moseley, VA 23120Sold
- $758,9504 bd5 ba3.7k sqft4100 Tuckmar Pond Dr, Moseley, VA 23120Sold
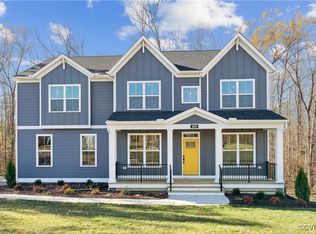
- $737,3524 bd3 ba3.4k sqft4106 Tuckmar Pond Dr, Moseley, VA 23120Sold
- $715,2104 bd4 ba3.3k sqft4013 Tuckmar Pond Dr, Moseley, VA 23120Sold
- $883,1784 bd4 ba3.8k sqft18124 Dogwood Flower Ln, Moseley, VA 23120Sold
- $719,9504 bd4 ba2.9k sqft4101 Tuckmar Pond Dr, Moseley, VA 23120Sold
Nearby schools
GreatSchools rating
- 10/10Grange Hall Elementary SchoolGrades: PK-5Distance: 4.3 mi
- 8/10Tomahawk Creek Middle SchoolGrades: 6-8Distance: 4.6 mi
- 8/10Cosby High SchoolGrades: 9-12Distance: 4 mi
Schools provided by the listing agent
- Elementary: Grange Hall
- Middle: Deep Creek
- High: Cosby
Source: CVRMLS. This data may not be complete. We recommend contacting the local school district to confirm school assignments for this home.
Get a cash offer in 3 minutes
Find out how much your home could sell for in as little as 3 minutes with a no-obligation cash offer.
Estimated market value
$792,100
Get a cash offer in 3 minutes
Find out how much your home could sell for in as little as 3 minutes with a no-obligation cash offer.
Estimated market value
$792,100
- Virginia
- Chesterfield County
- Moseley
- 23120
- 4018 Tuckmar Pond Dr
Nearby cities
Nearby zip codes
Other Moseley Topics
