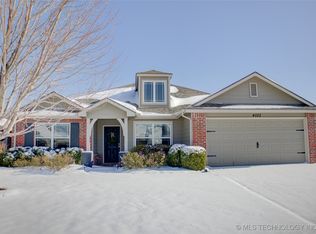
Major updates include a brand-new roof, fresh interior and exterior paint, and brand-new carpet, giving the next owner peace of mind from day one. The enclosed back patio provides additional living space, perfect for relaxing or entertaining year-round.
Updated 4-bedroom, 2-bath home located in the Jenks city limits and Jenks Public Schools district. This move-in-ready home features a desirable split floor plan with a flexible fourth bedroom that works perfectly as a home office, guest room, or playroom.
The open-concept layout connects the spacious living room to an expansive kitchen featuring granite countertops, a large center island, stainless steel appliances, and abundant cabinet and counter space. The private primary suite includes a beautifully remodeled bathroom with a new tile walk-in shower.
Located in Southern Reserve, residents enjoy a community pool, park, soccer field, basketball courts, dog park, walking trails, and two scenic ponds. Conveniently located near schools, shopping, restaurants, Highway 75, the Creek Turnpike, Tulsa Hills, and RiverWalk, this home offers an excellent Jenks location with easy access to everything you need.
For sale
$339,000
4018 W 105th St S, Jenks, OK 74037
4beds
1,966sqft
Single Family Residence
Built in 2014
6,751 Square Feet Lot
$334,100 Zestimate®
$172/sqft
$45/mo HOA
What's special
Beautifully remodeled bathroomOpen-concept layoutDesirable split floor planPrivate primary suiteExpansive kitchenStainless steel appliancesGranite countertops
- 2 days |
- 323 |
- 19 |
Zillow last checked:
Listing updated:
Listed by:
Stephen Hester 580-716-7148,
Coldwell Banker Select
Source: MLS Technology, Inc.,MLS#: 2624317
Originating MLS: MLS Technology
Loading...
Facts & features
Interior
Bedrooms & bathrooms
- Bedrooms: 4
- Bathrooms: 2
- Full bathrooms: 2
Primary bedroom
- Description: Master Bedroom,Private Bath,Walk-in Closet
- Level: First
Bedroom
- Description: Bedroom,Walk-in Closet
- Level: First
Bedroom
- Description: Bedroom,Walk-in Closet
- Level: First
Bedroom
- Description: Bedroom,Walk-in Closet
- Level: First
Primary bathroom
- Description: Master Bath,Bathtub,Double Sink,Full Bath,Separate Shower
- Level: First
Bathroom
- Description: Hall Bath,Full Bath
- Level: First
Dining room
- Description: Dining Room,Formal
- Level: First
Kitchen
- Description: Kitchen,Pantry
- Level: First
Living room
- Description: Living Room,Great Room
- Level: First
Utility room
- Description: Utility Room,Inside,Separate
- Level: First
Heating
- Central, Gas
Cooling
- Central Air
Appliances
- Included: Dishwasher, Disposal, Gas Water Heater, Microwave, Oven, Range
- Laundry: Washer Hookup, Electric Dryer Hookup, Gas Dryer Hookup
Features
- Attic, Granite Counters, High Ceilings, High Speed Internet, Cable TV, Wired for Data, Ceiling Fan(s), Gas Range Connection, Gas Oven Connection, Programmable Thermostat
- Flooring: Carpet, Tile
- Doors: Insulated Doors, Storm Door(s)
- Windows: Vinyl, Insulated Windows
- Basement: None
- Has fireplace: No
Interior area
- Total structure area: 1,966
- Total interior livable area: 1,966 sqft
Video & virtual tour
Property
Parking
- Total spaces: 2
- Parking features: Attached, Garage
- Attached garage spaces: 2
Features
- Levels: One
- Stories: 1
- Patio & porch: Enclosed, Patio
- Exterior features: Lighting, Rain Gutters
- Pool features: None
- Fencing: Full,Privacy
Lot
- Size: 6,751 Square Feet
- Features: Other
Details
- Additional structures: None
- Parcel number: 60894822768130
Construction
Type & style
- Home type: SingleFamily
- Architectural style: Ranch
- Property subtype: Single Family Residence
Materials
- HardiPlank Type, Wood Frame
- Foundation: Slab
- Roof: Asphalt,Fiberglass
Condition
- Year built: 2014
Utilities & green energy
- Sewer: Public Sewer
- Water: Public
- Utilities for property: Cable Available, Electricity Available, Natural Gas Available, Water Available
Green energy
- Energy efficient items: Doors, Insulation, Windows
Community & HOA
Community
- Features: Gutter(s), Sidewalks
- Security: No Safety Shelter, Security System Owned, Smoke Detector(s)
- Subdivision: Southern Reserve Iv
HOA
- Has HOA: Yes
- Amenities included: Other, Park, Pool, Pets Allowed, Trail(s)
- HOA fee: $540 annually
Location
- Region: Jenks
Financial & listing details
- Price per square foot: $172/sqft
- Tax assessed value: $274,356
- Annual tax amount: $3,786
- Date on market: 7/3/2026
- Listing terms: Conventional,FHA,VA Loan
Estimated market value
$334,100
$317,000 - $351,000
$2,421/mo
Price history
| Date | Event | Price |
|---|---|---|
| 7/6/2026 | Listed for sale | $339,000+38.4%$172/sqft |
Source: | ||
| 5/6/2026 | Sold | $245,000+3.4%$125/sqft |
Source: Public Record Report a problem | ||
| 11/6/2020 | Sold | $237,000$121/sqft |
Source: | ||
| 10/20/2020 | Pending sale | $237,000$121/sqft |
Source: Keller Williams Advantage #2037042 Report a problem | ||
| 10/16/2020 | Listed for sale | $237,000+8.5%$121/sqft |
Source: Keller Williams Advantage #2037042 Report a problem | ||
| 5/14/2018 | Listing removed | $218,500$111/sqft |
Source: Keller Williams Realty Preferred #1808146 Report a problem | ||
| 5/3/2018 | Price change | $218,500-1.4%$111/sqft |
Source: Keller Williams Realty Preferred #1808146 Report a problem | ||
| 3/22/2018 | Price change | $221,500-0.4%$113/sqft |
Source: Keller Williams Realty Preferred #1808146 Report a problem | ||
| 3/7/2018 | Listed for sale | $222,500+7.7%$113/sqft |
Source: Keller Williams Preferred #1808146 Report a problem | ||
| 12/1/2014 | Sold | $206,500$105/sqft |
Source: Public Record Report a problem | ||
Public tax history
| Year | Property taxes | Tax assessment |
|---|---|---|
| 2025 | $3,786 +4.1% | $30,179 +5% |
| 2024 | $3,637 +4.4% | $28,742 +5% |
| 2023 | $3,485 +4% | $27,373 +5% |
| 2022 | $3,351 -1.3% | $26,070 |
| 2021 | $3,395 +17.4% | $26,070 +14.8% |
| 2020 | $2,893 -0.7% | $22,715 |
| 2019 | $2,913 0% | $22,715 |
| 2018 | $2,913 -0.6% | $22,715 |
| 2017 | $2,932 -0.8% | $22,715 |
| 2016 | $2,955 | $22,715 |
| 2015 | $2,955 -1.9% | $22,715 +4218.4% |
| 2014 | $3,012 | $526 |
Find assessor info on the county website
Monthly payment
Est. payment$--/mo
Payment breakdown
Explore the cost of this home by adjusting the details. Changes won't be saved.All calculations are estimates and provided by Zillow, Inc. for informational purposes only. Actual amounts may vary.
HOA fees may include property taxes on listings classified as Co-Ops. Contact the listing agent and/or owner for fee details.
Mortgage interest rates are dependent on a number of factors, including credit score, down payment, and repayment length. Interest rate data provided by Zillow Group Marketplace, Inc. as of 1/1/1970 from various mortgage lenders with which we have lead or other similar arrangements; the Estimated Payment is an average of those rates.
See how much you could borrow to make a competitive offer.
Climate risks
Neighborhood: 74037
Nearby schools
GreatSchools rating
- 8/10Jenks West Elementary SchoolGrades: PK-4Distance: 1.6 mi
- 7/10Jenks Middle SchoolGrades: 7-8Distance: 4.3 mi
- 9/10Jenks High SchoolGrades: 9-12Distance: 3 mi
Schools provided by the listing agent
- Elementary: West
- Middle: Jenks
- High: Jenks
- District: Jenks - Sch Dist (5)
Source: MLS Technology, Inc.. This data may not be complete. We recommend contacting the local school district to confirm school assignments for this home.
A local agent can set up tours, give advice and negotiate with sellers.
A local lender can help you make sure your offer is ready when you are.
- Oklahoma
- Tulsa County
- Jenks
- 74037
- 4018 W 105th St S


