Skip main navigation
Sold for $825,000
  • $825,000

    4018 Windcrest Dr, Wesley Chapel, FL 33544

    5beds
    4,346sqft
    Single Family Residence
    Built in 2013
    6,660 Square Feet Lot
    $805,700 Zestimate®
    $190/sqft
    $4,329 Estimated rent

    Home value

    $805,700

    $765,000 - $846,000

    $4,329/mo

    Zestimate® history
    Loading
    Loading...

    Owner options

    List your home for rent

    $4,329/mo

    Rent Zestimate®

    Find your next renter with Zillow Rental Manager. Plus, with online applications, you can quickly screen prospective tenants – for free.

    Learn more

    $4,329/mo

    Rent Zestimate®

    Refinance and save

    $5,607/mo

    Est. payment

    Refinancing to a lower rate could help reduce your monthly payments and save thousands over the life of the loan.

    See today's rates

    $5,607/mo

    Est. payment

    Explore your selling options

    Work with a Zillow partner agent

    Leverage their expertise and Zillow's premium Showcase listings to get your home seen by more buyers.

    Get started

    List with your own agent

    Get your home in front of millions of buyers by listing it on Zillow.

    Learn how to do it

    Sell it yourself

    Take full control of how buyers see your home on Zillow by listing For Sale by Owner (FSBO).

    List your home

    What's special

    Large islandHot tubTennis courtsLap poolBasketball courtsCustom curbingFitness center
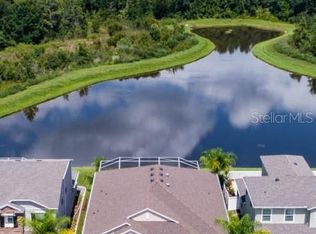
    PRICE IMPROVEMENT! Welcome to this stunning 5-bedroom, 4-bathroom, 3-car garage home located in the highly sought-after community of Seven Oaks in Wesley Chapel, Florida. From the moment you arrive, you'll be captivated by the beautiful front landscaping with custom curbing and lighting that leads up to the inviting covered front porch. Step inside the foyer, adorned with stone walls, and be greeted by the impressive high ceilings that extend throughout the home, creating a sense of spaciousness and elegance. The luxury engineered hardwood flooring adds a touch of sophistication to the living spaces. Off to the side, you'll immediately find an office with double door entry, providing a private and quiet space for work or study. The large formal dining room leads seamlessly into the living room/kitchen/informal dining room combo, creating an ideal setting for entertaining and family gatherings. The living room features tray ceilings and large sliding glass doors that fill the space with natural light. Prepare to be amazed by the gorgeous kitchen, equipped with stainless steel appliances, a large island with a breakfast bar and a single basin/farmhouse sink, quartz countertops, plenty of cabinets for storage, a double oven, gorgeous backsplash, a convenient coffee bar, and a spacious butlers walk-in pantry with built-in shelving. One bedroom and a full bathroom are located downstairs, providing a convenient guest suite or private space for multigenerational living. As you head upstairs, you'll find a massive bonus room or movie theater room with double-door entry, offering endless possibilities for entertainment and relaxation. The owner’s suite welcomes you with a double door entry, beautiful tray ceilings, and a large walk-in closet featuring built-in shelving. The owner’s bathroom boasts dual vanity sinks, a garden tub, a large walk-in glass shower with rain shower heads, and a built-in shower seat for ultimate luxury and comfort. The remaining bedrooms and bathrooms are also located on the upper level. Step outside to the covered and screened-in pavered back patio, complete with an outdoor kitchen with granite countertops, providing a perfect spot for outdoor dining and entertaining. Enjoy the tranquil pond views and the privacy of no rear neighbors. The Gated community of Seven Oaks offers amenities such as a luxury community pool, kiddie pool/splash zone, lap pool, hot tub, a clubhouse, fitness center, cafe/restaurant, walking/jogging trails with fitness equipment stops, picnic areas with outdoor grills, playgrounds, tennis courts, basketball courts, and even more! Don't miss the opportunity to make this exquisite home yours. Schedule a visit today and experience the luxury and comfort that await you in this fantastic Florida residence.

    Zillow last checked:

    Listing updated:

    Listed by:

    Brian Kanicki 813-553-5440,

    54 REALTY LLC 813-435-5411

    Bought with:

    Michelle Parent, 3531197

    COLDWELL BANKER REALTY

    Source: Stellar MLS,MLS#: T3451265MLS LogoOriginating MLS: West Pasco

    Facts & features

    Interior

    Bedrooms & bathrooms
    • Bedrooms: 5
    • Bathrooms: 4
    • Full bathrooms: 4
    Primary bedroom
    • Features: Ceiling Fan(s), Dual Sinks, En Suite Bathroom, Stone Counters, Tub with Separate Shower Stall, Walk-In Closet(s)
    • Level: Second
    • Dimensions: 15x21
    Bathroom 2
    • Level: First
    • Dimensions: 12x16
    Dining room
    • Level: First
    • Dimensions: 12x12
    Great room
    • Level: First
    • Dimensions: 19x24
    Kitchen
    • Features: Breakfast Bar, Kitchen Island, Stone Counters, Pantry
    • Level: First
    • Dimensions: 12x16
    Media room
    • Features: Other
    • Level: Second
    • Dimensions: 14x30
    Heating
    • Central
    Cooling
    • Central Air
    Appliances
    • Included: Convection Oven, Cooktop, Dishwasher, Disposal, Electric Water Heater, Exhaust Fan, Freezer, Ice Maker, Microwave, Range Hood, Refrigerator
    Features
    • Cathedral Ceiling(s), Ceiling Fan(s), Crown Molding, Eating Space In Kitchen, High Ceilings, Kitchen/Family Room Combo, Open Floorplan, Solid Surface Counters, Solid Wood Cabinets, Split Bedroom, Stone Counters, Thermostat, Walk-In Closet(s)
    • Flooring: Carpet, Ceramic Tile, Laminate
    • Doors: Outdoor Kitchen, Sliding Doors
    • Windows: Window Treatments
    • Has fireplace: No
    Interior area
    • Total structure area: 6,660
    • Total interior livable area: 4,346 sqft

    Property

    Parking
    • Total spaces: 3
    • Parking features: Garage - Attached
    • Attached garage spaces: 3
    Features
    • Levels: Two
    • Stories: 2
    • Exterior features: Irrigation System, Lighting, Outdoor Kitchen, Rain Gutters
    Lot
    • Size: 6,660 Square Feet
    Details
    • Parcel number: 2426190160070000280
    • Zoning: MPUD
    • Special conditions: None

    Construction

    Type & style
    • Home type: SingleFamily
    • Property subtype: Single Family Residence
    Materials
    • Block, Stucco
    • Foundation: Slab
    • Roof: Shingle
    Condition
    • New construction: No
    • Year built: 2013

    Utilities & green energy

    • Sewer: Public Sewer
    • Water: Public
    • Utilities for property: Cable Available, Electricity Connected, Public, Sewer Connected, Sprinkler Recycled, Street Lights, Underground Utilities, Water Connected

    Community & HOA

    Community
    • Pet fee: $0 monthly
    • Subdivision: SEVEN OAKS
    HOA
    • Has HOA: Yes
    • HOA fee: $12 monthly
    • HOA name: Good Afternoon, Attached to this email is the exte
    • HOA phone: 813-386-2561
    Location
    • Region: Wesley Chapel

    Financial & listing details

    • Price per square foot: $190/sqft
    • Tax assessed value: $720,297
    • Annual tax amount: $10,915
    • Date on market: 6/16/2023
    • Cumulative days on market: 22 days
    • Listing terms: Cash,Conventional,FHA,VA Loan
    • Ownership: Fee Simple
    • Total actual rent: 0
    • Electric utility on property: Yes
    • Road surface type: Paved

    Price history

    DateEventPrice
    8/11/2023Sold$825,000+3.3%$190/sqft
    Source: Stellar MLS #T3451265 Report a problem
    7/9/2023Pending sale$799,000$184/sqft
    Source: Stellar MLS #T3451265 Report a problem
    7/5/2023Price change$799,000-3.2%$184/sqft
    Source: Stellar MLS #T3451265 Report a problem
    6/16/2023Listed for sale$825,000+29.2%$190/sqft
    Source: Stellar MLS #T3451265 Report a problem
    4/29/2021Sold$638,600-1%$147/sqft
    Source: Public Record Report a problem
    2/13/2021Pending sale$644,999$148/sqft
    Source: Stellar MLS #T3268273 Report a problem
    1/15/2021Price change$644,999-2.3%$148/sqft
    Source: Stellar MLS #T3268273 Report a problem
    10/2/2020Price change$659,999-2.2%$152/sqft
    Source: LOKATION REAL ESTATE #T3268273 Report a problem
    8/27/2020Listed for sale$675,000$155/sqft
    Source: BHHS FLORIDA PROPERTIES GROUP #T3238003 Report a problem
    7/12/2020Listing removed$675,000$155/sqft
    Source: BHHS FLORIDA PROPERTIES GROUP #T3238003 Report a problem
    4/20/2020Listed for sale$675,000$155/sqft
    Source: BHHS FLORIDA PROPERTIES GROUP #T3238003 Report a problem
    9/25/2019Listing removed$675,000$155/sqft
    Source: BHHS FLORIDA PROPERTIES GROUP #T3193735 Report a problem
    8/19/2019Listed for sale$675,000+17.4%$155/sqft
    Source: BHHS FLORIDA PROPERTIES GROUP #T3193735 Report a problem
    11/6/2017Sold$575,000-4%$132/sqft
    Source: Public Record Report a problem
    10/3/2017Price change$598,9000%$138/sqft
    Source: FITZ REAL ESTATE SERVICES #T2892026 Report a problem
    8/23/2017Price change$599,000-2.6%$138/sqft
    Source: FITZ REAL ESTATE SERVICES #T2892026 Report a problem
    7/8/2017Listed for sale$615,000+40.9%$142/sqft
    Source: FITZ REAL ESTATE SERVICES #T2892026 Report a problem
    4/1/2013Sold$436,507$100/sqft
    Source: Public Record Report a problem

    Public tax history

    YearProperty taxesTax assessment
    2024$13,936 +7.6%$720,297 +4.4%
    2023$12,955 +18.7%$689,808 +23.1%
    2022$10,915 +8.4%$560,441 +16.5%
    2021$10,069 +9%$481,177 +2.5%
    2020$9,234 -0.9%$469,514 -0.8%
    2019$9,316 $473,466 +1.7%
    2018$9,316 +1.6%$465,641 +4.6%
    2017$9,166 -3.4%$445,334 +2.6%
    2016$9,489 +1.4%$434,157 +5%
    2015$9,361 +3.5%$413,547 +1.6%
    2014$9,041 $406,843 +13.7%
    2013-- $357,885 +1392.7%
    2012-- $23,976
    2011-- $23,976
    Find assessor info on the county website

    Neighborhood: 33544

    Nearby schools

    GreatSchools rating
    Schools provided by the listing agent
    • Elementary: Seven Springs Elementary-PO
    • Middle: Cypress Creek Middle School
    • High: Cypress Creek High-PO

    Source: Stellar MLS. This data may not be complete. We recommend contacting the local school district to confirm school assignments for this home.

    Get a cash offer in 3 minutes
    Find out how much your home could sell for in as little as 3 minutes with a no-obligation cash offer.
    Estimated market value
    $805,700
    Get a cash offer in 3 minutes
    Find out how much your home could sell for in as little as 3 minutes with a no-obligation cash offer.
    Estimated market value
    $805,700