Beautifully renovated and thoughtfully designed, this exceptional Howell Wood home offers the perfect blend of timeless character, generous living spaces, and modern comfort, all tucked away on a private wooded homesite near Berkeley Lake. From the moment you arrive, you'll appreciate the inviting curb appeal, mature landscaping, and extensive improvements that make this home truly move-in ready. Natural light fills the home, highlighting rich hardwood floors, multiple fireplaces, spacious living and dining areas, and a flowing floor plan designed for both everyday living and effortless entertaining. The beautifully renovated kitchen serves as the heart of the home, opening seamlessly to the breakfast area, family room, and expansive covered deck, creating an effortless connection between indoor and outdoor living. The spacious primary suite is a true retreat, featuring vaulted ceilings, a cozy fireplace, and a stunning spa-inspired bathroom complete with dual vanities, a freestanding soaking tub, oversized walk-in shower, infrared sauna, skylight, and an expansive custom walk-in closet. The finished terrace level provides exceptional flexibility with a spacious recreation room, fireplace, custom wine storage, and abundant storage, making it ideal for entertaining, hobbies, fitness, or additional living space. Step outside to enjoy the covered deck overlooking the peaceful wooded backyard, where mature trees create a private setting for morning coffee, outdoor dining, or gathering with family and friends throughout the year. A new roof and numerous thoughtful updates throughout the home provide lasting value and peace of mind. Ideally located just minutes from The Forum, Peachtree Corners Town Center, Jones Bridge Park, shopping, dining, and everyday conveniences, this beautifully updated home offers the perfect combination of privacy, comfort, and convenience. Welcome home to 4018 Wood Acres Court.
Pending
$749,000
4018 Wood Acres Ct, Duluth, GA 30096
5beds
2,734sqft
Single Family Residence
Built in 1984
0.74 Acres Lot
$742,700 Zestimate®
$274/sqft
$-- HOA
What's special
Cozy fireplaceStunning spa-inspired bathroomSpacious primary suiteInfrared saunaRich hardwood floorsNew roofBeautifully renovated kitchen
- 49 days
- 196
- 2
Zillow last checked:
Listing updated:
Listed by:
Natalie Blalock 770-605-1225,
The Rezerve
Source: GAMLS,MLS#: 10820596
Facts & features
Interior
Bedrooms & bathrooms
- Bedrooms: 5
- Bathrooms: 4
- Full bathrooms: 3
- 1/2 bathrooms: 1
Rooms
- Room types: Den, Family Room, Foyer, Laundry, Office
Kitchen
- Features: Breakfast Area, Breakfast Bar
Heating
- Central, Forced Air, Natural Gas
Cooling
- Ceiling Fan(s), Central Air, Whole House Fan
Appliances
- Included: Dishwasher, Double Oven, Dryer, Microwave, Other, Refrigerator, Washer
- Laundry: Mud Room
Features
- Double Vanity, High Ceilings, Rear Stairs, Vaulted Ceiling(s), Walk-In Closet(s)
- Flooring: Carpet, Hardwood
- Windows: Double Pane Windows, Skylight(s)
- Basement: Bath/Stubbed,Daylight,Exterior Entry,Finished,Full
- Number of fireplaces: 4
- Fireplace features: Basement, Family Room, Master Bedroom
- Common walls with other units/homes: No Common Walls
Interior area
- Total structure area: 2,734
- Total interior livable area: 2,734 sqft
- Finished area above ground: 2,734
- Finished area below ground: 0
Property
Parking
- Total spaces: 2
- Parking features: Attached, Garage, Garage Door Opener, Side/Rear Entrance, Storage
- Has attached garage: Yes
Features
- Levels: Three Or More
- Stories: 3
- Patio & porch: Deck
- Fencing: Back Yard,Wood
- Body of water: None
Lot
- Size: 0.74 Acres
- Features: Cul-De-Sac, Private, Sloped
- Residential vegetation: Wooded
Details
- Additional structures: Workshop
- Parcel number: R6297 272
Construction
Type & style
- Home type: SingleFamily
- Architectural style: Traditional
- Property subtype: Single Family Residence
Materials
- Brick, Stone
- Roof: Composition
Condition
- Resale
- New construction: No
- Year built: 1984
Utilities & green energy
- Sewer: Public Sewer
- Water: Public
- Utilities for property: Cable Available, Electricity Available, High Speed Internet, Underground Utilities, Water Available
Community & HOA
Community
- Features: None
- Security: Carbon Monoxide Detector(s), Security System, Smoke Detector(s)
- Subdivision: Howell Wood
HOA
- Has HOA: No
- Services included: None
Location
- Region: Duluth
Financial & listing details
- Price per square foot: $274/sqft
- Tax assessed value: $544,300
- Annual tax amount: $5,157
- Date on market: 8/6/2026
- Cumulative days on market: 13 days
- Listing agreement: Exclusive Right To Sell
- Electric utility on property: Yes
Estimated market value
$742,700
$706,000 - $780,000
$2,921/mo
Price history
| Date | Event | Price |
|---|---|---|
| 8/18/2026 | Pending sale | $749,000$274/sqft |
Source:  GAMLS #10820596 Report a problem GAMLS #10820596 Report a problem | ||
| 8/6/2026 | Listed for sale | $749,000+199.6%$274/sqft |
Source:  FMLS GA #7816234 Report a problem FMLS GA #7816234 Report a problem | ||
| 7/20/2012 | Sold | $250,000-9.1%$91/sqft |
Source: Public Record Report a problem | ||
| 5/26/2012 | Listed for sale | $274,900-15.4%$101/sqft |
Source: Peachtree Road Realty Associates LLC #5024388 Report a problem | ||
| 4/3/2012 | Sold | $324,961+18.2%$119/sqft |
Source: Public Record Report a problem | ||
| 8/12/2011 | Price change | $274,900-6.5%$101/sqft |
Source: ERA Sunrise Realty -- #4254141 Report a problem | ||
| 7/28/2011 | Listed for sale | $294,000+5%$108/sqft |
Source: ERA Sunrise Realty -- #4254141 Report a problem | ||
| 4/16/2007 | Sold | $280,000+7.7%$102/sqft |
Source: Public Record Report a problem | ||
| 5/25/2006 | Sold | $260,000$95/sqft |
Source: Public Record Report a problem | ||
Public tax history
| Year | Property taxes | Tax assessment |
|---|---|---|
| 2025 | $5,157 +0.4% | $217,720 +4.2% |
| 2024 | $5,137 +17.8% | $208,960 +7.6% |
| 2023 | $4,363 -10.1% | $194,120 |
| 2022 | $4,851 +14.6% | $194,120 +22.1% |
| 2021 | $4,234 | $158,920 |
| 2020 | -- | $158,920 +6.4% |
| 2019 | $4,059 -20.2% | $149,360 +15.6% |
| 2018 | $5,087 +48% | $129,240 +8.1% |
| 2016 | $3,436 -13.2% | $119,560 +8.4% |
| 2015 | $3,957 | $110,320 |
| 2014 | $3,957 +38.8% | $110,320 +22.5% |
| 2013 | $2,850 | $90,040 |
| 2012 | -- | $90,040 |
| 2011 | -- | $90,040 -40.9% |
| 2010 | -- | $152,240 |
| 2009 | -- | $152,240 |
| 2007 | -- | $152,240 +53.5% |
| 2006 | -- | $99,200 |
| 2005 | -- | $99,200 |
| 2004 | $1,393 -0.1% | $99,200 |
| 2003 | $1,394 -45.7% | $99,200 +6.9% |
| 2002 | $2,569 -3% | $92,800 |
| 2001 | $2,650 | $92,800 |
Find assessor info on the county website
Monthly payment
Est. payment
Payment breakdown
Explore the cost of this home by adjusting the details. Changes won't be saved.Climate risks
Neighborhood: Howell Wood
Nearby schools
Schools provided by the listing agent
- Elementary: Berkeley Lake
- Middle: Duluth
- High: Duluth
Source: GAMLS. This data may not be complete. We recommend contacting the local school district to confirm school assignments for this home.
Similar homes
- $825,0004 bd4 ba2.8k sqft325 Cantlegate Close, Johns Creek, GA 30022Active

 MLS ID #10843980, Tracey Scholen, Keller Williams Chattahoochee. GAMLS
 - $749,0004 bd3 ba2.8k sqft4198 Lake Rill Ct, Marietta, GA 30062For Sale

 MLS ID #7841299, Anna Wagner, Compass. FMLS GA
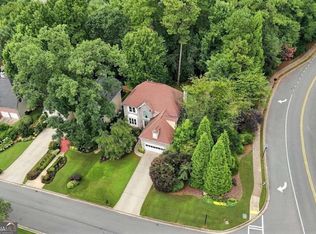
 - $699,9004 bd4 ba3.6k sqft7350 Devonhall Way, Johns Creek, GA 30097Active
 MLS ID #10826788, J Stephen Roos, Realty One Group Edge. GAMLS
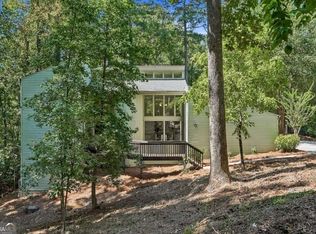
 - $675,0005 bd4 ba3.5k sqft8810 N Mount Dr, Johns Creek, GA 30022Active
 MLS ID #10845415, Lindley Knight, Beacham & Company. GAMLS
 - $805,0006 bd4 ba3.2k sqft10560 Haynes Bridge Rd, Alpharetta, GA 30022ActiveMLS ID #10826567, Jenny Buruca, Virtual Properties Realty.Net. GAMLS
- $630,0005 bd3 ba3.2k sqft1105 Olivine Dr, Johns Creek, GA 30022Active Under ContractMLS ID #10844975, Diane Said, Dwelli. GAMLS
- $779,0004 bd3 ba3.3k sqft12110 Lonsdale Ln, Roswell, GA 30075ActiveMLS ID #10848751, Lindsay Lanier, Ansley RE|Christie's Int'l RE. GAMLS
- $650,0004 bd3 ba2.8k sqft10665 Wren Ridge Rd, Johns Creek, GA 30022ActiveMLS ID #10758884, Debbie T Key, Keller Williams Realty North Atlanta. GAMLS
- $765,0005 bd5 ba3k sqft3233 Bolero Pass, Chamblee, GA 30341ActiveMLS ID #10801157, Lauren Kermani, Keller Williams Realty North Atlanta. GAMLS
- $715,0005 bd3 ba2.9k sqft5125 Hampton Bluff Ct, Roswell, GA 30075ActiveMLS ID #10843216, April Rener, Keller Williams Realty Atl. Partners. GAMLS
- $795,0004 bd3 ba2.4k sqft5197 Riverhill Rd NE, Marietta, GA 30068ActiveMLS ID #10839289, Shelly Verner, Keller Williams Realty Atlanta North. GAMLS
- $775,0005 bd3 ba3.5k sqft2665 Hawthorne Dr NE, Atlanta, GA 30345ActiveMLS ID #10839050, Sonia Hellen, SRA Signature Realty. GAMLS
- $850,0006 bd5 ba3.7k sqft545 Longleaf Dr, Roswell, GA 30075ActiveMLS ID #10848167, Aida Friebe, Engel & V?lkers Atlanta. GAMLS
- $848,0005 bd4 ba3.2k sqft230 Park Creek Dr, Alpharetta, GA 30005ActiveMLS ID #10779028, Colette DuBose, Real Broker, LLC. GAMLS
- $649,0005 bd3 ba3.1k sqft3075 Saint Gallen Ct, Cumming, GA 30041ActiveMLS ID #10817513, Cory Toole, Keller Williams North GA Partners. GAMLS
- $800,0004 bd3 ba2.7k sqft1880 Mayfield Rd, Alpharetta, GA 30009Active Under ContractMLS ID #10819105, Ann Marie Sharp, Sharp Vantage Realty. GAMLS
- $600,0005 bd4 ba3.4k sqft3520 Habersham Club Dr, Cumming, GA 30041ActiveMLS ID #10846693, Tary Drouault, Keller Williams Realty Atl. Partners. GAMLS
- $675,0005 bd4 ba3.1k sqft412 Pebblestone Ct SE, Marietta, GA 30067ActiveMLS ID #10836147, Samantha Bostardi, Coldwell Banker Realty. GAMLS
- $850,0005 bd4 ba3.8k sqft134 Birmingham Walk, Alpharetta, GA 30004ActiveMLS ID #10837480, Lindsey Haas, Keller Williams Realty. GAMLS
- $629,9004 bd3 ba2.4k sqft1257 Witham Dr, Atlanta, GA 30338ActiveMLS ID #10804828, Mary Gasparini, Drake Realty, Inc.. GAMLS
