Skip main navigation
Sold for $665,000
  • $665,000

    4018 Woodland Ridge Ct, Dayton, OH 45440

    3beds
    5,050sqft
    Single Family Residence
    Built in 2016
    0.33 Acres Lot
    $686,700 Zestimate®
    $132/sqft
    $4,603 Estimated rent

    Home value

    $686,700

    $611,000 - $769,000

    $4,603/mo

    Zestimate® history
    Loading
    Loading...

    Owner options

    List your home for rent

    $4,603/mo

    Rent Zestimate®

    Find your next renter with Zillow Rental Manager. Plus, with online applications, you can quickly screen prospective tenants – for free.

    Learn more

    $4,603/mo

    Rent Zestimate®

    Refinance and save

    $5,258/mo

    Est. payment

    Refinancing to a lower rate could help reduce your monthly payments and save thousands over the life of the loan.

    See today's rates

    $5,258/mo

    Est. payment

    Explore your selling options

    Work with a Zillow partner agent

    Leverage their expertise and Zillow's premium Showcase listings to get your home seen by more buyers.

    Get started

    List with your own agent

    Get your home in front of millions of buyers by listing it on Zillow.

    Learn how to do it

    Sell it yourself

    Take full control of how buyers see your home on Zillow by listing For Sale by Owner (FSBO).

    List your home

    What's special

    Island with added storagePrimary suiteDual convectionFenced manicured backyardSplit vanitiesFamily-hub refrigeratorWi-fi control
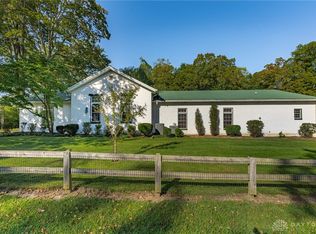
    This beautifully finished home, located in Sugarcreek Twp, blends comfort, function, and style. Boasting an open main living area; perfect for entertaining and yet offers quiet space to retreat. The great room showcases a coffered ceiling and flows seamlessly into the gourmet kitchen, complete with quartz countertops, an island with added storage, and ample cabinetry. A Flex Duo wall oven with dual-temperature cooking, featuring steam cook, dual convection, and Wi-Fi control. In addition, a family-hub refrigerator, cooktop, vented range hood, and walk-in pantry compliment this space. Step outside to the covered and extended patio overlooking the fenced, manicured backyard. The primary suite includes a generous sized bathroom with a large, tiled shower, split vanities, and custom walk-in closets. The guest bedroom and study are thoughtfully separated for more privacy. In the finished lower level find a rec. room, full bath and bar. The unfinished area provides ample storage and room to finish. This lovely home balances connection and personal space. Easily accessible to The Sweet Arrow Reserve, shopping, recreation and more!

    Zillow last checked:

    Listing updated:

    Listed by:

    Tobias P Schmitt 937-554-6198,

    Sibcy Cline Inc.

    Bought with:

    Jenny Edwards, 2017001295

    Red 1 Realty

    Source: DABR MLS,MLS#: 945096MLS LogoOriginating MLS: Dayton Area Board of REALTORS

    Facts & features

    Interior

    Bedrooms & bathrooms
    • Bedrooms: 3
    • Bathrooms: 4
    • Full bathrooms: 3
    • 1/2 bathrooms: 1
    • Main level bathrooms: 3
    Primary bedroom
    • Level: Main
    • Dimensions: 17 x 15
    Bedroom
    • Level: Main
    • Dimensions: 14 x 13
    Bedroom
    • Level: Main
    • Dimensions: 13 x 11
    Dining room
    • Level: Main
    • Dimensions: 12 x 12
    Entry foyer
    • Level: Main
    • Dimensions: 12 x 10
    Great room
    • Level: Main
    • Dimensions: 23 x 17
    Kitchen
    • Level: Main
    • Dimensions: 15 x 12
    Mud room
    • Level: Main
    • Dimensions: 10 x 7
    Other
    • Level: Basement
    • Dimensions: 13 x 12
    Recreation
    • Level: Basement
    • Dimensions: 31 x 15
    Heating
    • Forced Air, Natural Gas
    Cooling
    • Central Air
    Appliances
    • Included: Built-In Oven, Dryer, Dishwasher, Disposal, Microwave, Range, Refrigerator, Water Softener, Washer, Gas Water Heater
    Features
    • Wet Bar, Ceiling Fan(s), High Speed Internet, Kitchen Island, Kitchen/Family Room Combo, Pantry, Quartz Counters, Solid Surface Counters, Vaulted Ceiling(s), Bar, Walk-In Closet(s)
    • Windows: Double Hung, Double Pane Windows, Insulated Windows
    • Basement: Full,Finished
    • Has fireplace: Yes
    • Fireplace features: Gas
    Interior area
    • Total structure area: 5,050
    • Total interior livable area: 5,050 sqft

    Property

    Parking
    • Total spaces: 3
    • Parking features: Attached, Garage, Garage Door Opener
    • Attached garage spaces: 3
    Features
    • Levels: One
    • Stories: 1
    • Patio & porch: Deck, Patio, Porch
    • Exterior features: Deck, Fence, Sprinkler/Irrigation, Porch, Patio
    Lot
    • Size: 0.33 Acres
    • Dimensions: 61 x 151 x 95 x 149
    Details
    • Parcel number: L32000100020013300
    • Zoning: Residential
    • Zoning description: Residential

    Construction

    Type & style
    • Home type: SingleFamily
    • Architectural style: Traditional
    • Property subtype: Single Family Residence
    Materials
    • Brick, Stone, Wood Siding
    Condition
    • Year built: 2016

    Utilities & green energy

    • Sewer: Storm Sewer
    • Water: Public
    • Utilities for property: Natural Gas Available, Sewer Available, Water Available, Cable Available

    Community & neighborhood

    Security
    • Security features: Smoke Detector(s), Surveillance System
    Location
    • Region: Dayton
    • Subdivision: Woodland Rdg Ph 1b

    HOA & financial

    HOA
    • Has HOA: Yes
    • HOA fee: $960 annually
    • Association name: Eclipse Community Management
    • Association phone: 513-494-4049

    Price history

    DateEventPrice
    12/22/2025Sold$665,000$132/sqft
    Source: DABR MLS #945096 Report a problem
    11/19/2025Pending sale$665,000$132/sqft
    Source: DABR MLS #945096 Report a problem
    10/30/2025Price change$665,000-4.3%$132/sqft
    Source: DABR MLS #945096 Report a problem
    10/10/2025Listed for sale$695,000+11%$138/sqft
    Source: DABR MLS #945096 Report a problem
    11/17/2022Sold$626,000-0.6%$124/sqft
    Source: Public Record Report a problem
    9/14/2022Pending sale$629,900$125/sqft
    Source: DABR MLS #872379 Report a problem
    8/25/2022Listed for sale$629,900+10.5%$125/sqft
    Source: DABR MLS #872379 Report a problem
    10/7/2021Sold$570,000-11.6%$113/sqft
    Source: Public Record Report a problem
    9/10/2021Pending sale$644,900$128/sqft
    Source: DABR MLS #846030 Report a problem
    11/4/2020Price change$644,900-2.3%$128/sqft
    Source: DABR MLS #821090 Report a problem
    7/10/2020Listed for sale$659,900+676.4%$131/sqft
    Source: Oberer Realty Services #821090 Report a problem
    5/31/2017Sold$85,000$17/sqft
    Source: Public Record Report a problem

    Public tax history

    YearProperty taxesTax assessment
    2025$12,082 +1.7%$208,880
    2024$11,874 -0.4%$208,880
    2023$11,916 +6.5%$208,880 +30.6%
    2022$11,191 +0.3%$159,970 +1.4%
    2021$11,158 +6.7%$157,710
    2020$10,462 +7.1%$157,710 +17%
    2019$9,772 -0.2%$134,830 +63.5%
    2018$9,788 +63.6%$82,460
    2017$5,983 $82,460
    2016-- --

    Find assessor info on the county website

    Neighborhood: 45440

    Nearby schools

    GreatSchools rating
    Schools provided by the listing agent
    • District: Sugarcreek

    Source: DABR MLS. This data may not be complete. We recommend contacting the local school district to confirm school assignments for this home.

    Get a cash offer in 3 minutes
    Find out how much your home could sell for in as little as 3 minutes with a no-obligation cash offer.
    Estimated market value
    $686,700
    Get a cash offer in 3 minutes
    Find out how much your home could sell for in as little as 3 minutes with a no-obligation cash offer.
    Estimated market value
    $686,700