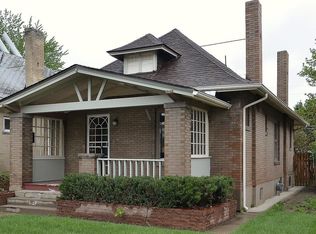
PRICE REDUCTION! Modern duplex located in the heart of Sunnyside has 5 bedrooms/offices and a fenced yard. Built on an oversized lot, the home features a larger and wider floor plan and includes functional 3rd floor living spaces available with a striking rooftop deck that frames panoramic skyline views. The designer kitchen includes an impressive quartz island, a stainless KitchenAid appliance package with gas range, stunning cabinetry, and stylish tile backsplash. The family room boasts tall ceilings and open areas that flows seamlessly to include the kitchen and the adjacent dining area. The open-concept design provides for an abundance of natural light to filter into all the spaces of the home. Also on the main level is a full-sized bedroom or home office, as well as a back entry area featuring a cubbies, closets and hooks. The 2nd level features three spacious bedrooms and 2 bathrooms both with duel vanities. The primary bedroom features a spa-like primary bath with double vanities, a soaking tub, and a luxurious walk-in shower. The 3rd floor spaces complete the home with a sizable guest bedroom, full bath, and a dedicated flex-space perfect for a media room, den, workout area, or an additional home office. This space has access to the 3rd floor deck with incredible views of downtown Denver. A well-appointed backyard and oversized two-car garage includes a 220 Volt plug ready for an EV charger and ample storage. NO HOA. Neighborhood favorites The Wolf’s Tailor, Bacon Social House, El Jefe, and Nozomi are all a short walk away.
For sale
Price cut: $80K (6/25)
$1,200,000
4018 Zuni Street, Denver, CO 80211
5beds
2,894sqft
Duplex
Built in 2018
4,030 Square Feet Lot
$-- Zestimate®
$415/sqft
$-- HOA
What's special
- 12 days |
- 395 |
- 8 |
Zillow last checked:
Listing updated:
Listed by:
Jennifer Atkinson 602-377-7689 jatkinson@corcoranperry.com,
Corcoran Perry & Co.
Source: REcolorado as distributed by MLS GRID,MLS#: 2470878
Loading...
Facts & features
Interior
Bedrooms & bathrooms
- Bedrooms: 5
- Bathrooms: 4
- Full bathrooms: 2
- 3/4 bathrooms: 1
- 1/2 bathrooms: 1
- Main level bathrooms: 2
- Main level bedrooms: 1
Bedroom
- Description: Could Be Used As A Home Office
- Level: Main
Bedroom
- Description: Includes Two Closets
- Features: Primary Suite
- Level: Upper
Bedroom
- Description: One Of Three Bedrooms On 2nd Level
- Level: Upper
Bedroom
- Level: Upper
Bedroom
- Description: 3rd Level Guest Room
- Level: Upper
Bathroom
- Level: Main
Bathroom
- Description: Dual-Vanity, Soaking Tub, Huge Walk-In Shower With Frameless Enclosure
- Features: Primary Suite
- Level: Upper
Bathroom
- Description: Double Vanity
- Level: Main
Bathroom
- Description: 3rd Level Guest Bath
- Level: Upper
Bonus room
- Description: 3rd Floor Flex Space Could Be Another Home Office, Den Or Media Room- Access To 3rd Level Deck
- Level: Upper
Dining room
- Level: Main
Great room
- Level: Main
Kitchen
- Description: Spacious Quartz Island, Stainless Steel Appliance Package/ Gas Range, Beautiful Cabinetry With Coordinating Backsplash
- Level: Main
Laundry
- Description: Washer And Dryer Included
- Level: Upper
Mud room
- Description: Features Built-Ins And Storage Cubbies
- Level: Main
Heating
- Forced Air
Cooling
- Central Air
Appliances
- Included: Convection Oven, Cooktop, Dishwasher, Disposal, Dryer, Microwave, Oven, Range Hood, Refrigerator, Tankless Water Heater, Washer
Features
- High Ceilings, High Speed Internet, Kitchen Island
- Flooring: Carpet, Tile, Wood
- Windows: Double Pane Windows, Window Coverings
- Has basement: No
- Common walls with other units/homes: 1 Common Wall
Interior area
- Total structure area: 2,894
- Total interior livable area: 2,894 sqft
- Finished area above ground: 2,894
Video & virtual tour
Property
Parking
- Total spaces: 2
- Parking features: Garage
- Garage spaces: 2
Features
- Levels: Three Or More
- Entry location: Ground
- Patio & porch: Front Porch, Rooftop
- Exterior features: Balcony, Private Yard
- Fencing: Partial
- Has view: Yes
- View description: City
Lot
- Size: 4,030 Square Feet
- Features: Sprinklers In Front, Sprinklers In Rear
Details
- Parcel number: 221325023
- Zoning: U-TU-C
- Special conditions: Standard
Construction
Type & style
- Home type: SingleFamily
- Architectural style: Urban Contemporary
- Property subtype: Duplex
- Attached to another structure: Yes
Materials
- Brick, Stucco
- Foundation: Slab
- Roof: Membrane,Other
Condition
- Year built: 2018
Utilities & green energy
- Electric: 220 Volts, 220 Volts in Garage
- Sewer: Public Sewer
- Water: Public
- Utilities for property: Cable Available, Electricity Connected, Natural Gas Available
Community & HOA
Community
- Security: Carbon Monoxide Detector(s)
- Subdivision: Sunnyside/Highlands
HOA
- Has HOA: No
Location
- Region: Denver
Financial & listing details
- Price per square foot: $415/sqft
- Tax assessed value: $393,200
- Annual tax amount: $6,472
- Date on market: 6/23/2026
- Listing terms: Cash,Conventional,FHA,Jumbo
- Exclusions: Staging Items
- Ownership: Individual
- Electric utility on property: Yes
- Road surface type: Paved
Estimated market value
Not available
Estimated sales range
Not available
$5,573/mo
Price history
| Date | Event | Price |
|---|---|---|
| 6/25/2026 | Price change | $1,200,000-6.3%$415/sqft |
Source: | ||
| 6/23/2026 | Listed for sale | $1,280,000+11.3%$442/sqft |
Source: | ||
| 8/16/2021 | Sold | $1,150,000+27.8%$397/sqft |
Source: Agent Provided Report a problem | ||
| 7/19/2019 | Listing removed | $900,000$311/sqft |
Source: Milehimodern #6728291 Report a problem | ||
| 6/11/2019 | Pending sale | $900,000$311/sqft |
Source: Milehimodern #6728291 Report a problem | ||
| 5/9/2019 | Listed for sale | $900,000$311/sqft |
Source: Milehimodern #6728291 Report a problem | ||
Public tax history
| Year | Property taxes | Tax assessment |
|---|---|---|
| 2018 | $2,190 +0.3% | $28,310 |
| 2017 | $2,184 +27.5% | $28,310 +29.2% |
| 2016 | $1,713 +47.2% | $21,920 |
| 2015 | $1,164 0% | $21,920 +56.5% |
| 2014 | $1,164 -8.2% | $14,010 |
| 2013 | $1,268 +17.9% | $14,010 -7.1% |
| 2012 | $1,075 -6.1% | $15,080 |
| 2011 | $1,145 +2.2% | $15,080 -12.3% |
| 2010 | $1,120 +11.7% | $17,190 |
| 2009 | $1,002 -0.2% | $17,190 +14.5% |
| 2008 | $1,004 +13.3% | $15,010 |
| 2007 | $886 +1.1% | $15,010 +13.4% |
| 2006 | $877 +11.8% | $13,240 |
| 2005 | $784 +12.3% | $13,240 +5.8% |
| 2003 | $698 +1.9% | $12,510 +7.3% |
| 2002 | $685 | $11,660 +31.5% |
| 2001 | -- | $8,870 |
Find assessor info on the county website
Monthly payment
Est. payment$--/mo
Payment breakdown
Explore the cost of this home by adjusting the details. Changes won't be saved.All calculations are estimates and provided by Zillow, Inc. for informational purposes only. Actual amounts may vary.
HOA fees may include property taxes on listings classified as Co-Ops. Contact the listing agent and/or owner for fee details.
Mortgage interest rates are dependent on a number of factors, including credit score, down payment, and repayment length. Interest rate data provided by Zillow Group Marketplace, Inc. as of 1/1/1970 from various mortgage lenders with which we have lead or other similar arrangements; the Estimated Payment is an average of those rates.
See how much you could borrow to make a competitive offer.
Climate risks
Neighborhood: Sunnyside
Nearby schools
GreatSchools rating
- 3/10Columbian Elementary SchoolGrades: PK-5Distance: 0.5 mi
- 4/10Bryant Webster K-8 SchoolGrades: PK-8Distance: 0.5 mi
- 5/10North High SchoolGrades: 9-12Distance: 1 mi
Schools provided by the listing agent
- Elementary: Columbian
- Middle: Skinner
- High: North
- District: Denver 1
Source: REcolorado as distributed by MLS GRID. This data may not be complete. We recommend contacting the local school district to confirm school assignments for this home.
A local agent can set up tours, give advice and negotiate with sellers.
- Colorado
- Denver County
- Denver
- 80211
- Sunnyside
- 4018 Zuni Street