Welcome to this beautifully maintained 3-bedroom, 2-bath home offering 1,910 sq ft of thoughtfully updated living space. Pride of ownership is evident with major improvements already completed, including a new roof (April 2024), complete HVAC replacement (Dec 2023), new water heater (2024), and updated electrical panel (2023)—providing peace of mind for years to come. The interior features new flooring throughout (2023) and a functional, inviting layout perfect for everyday living and entertaining. Step outside to an exceptional outdoor living space, fully rebuilt in 2023, featuring a covered patio with tongue and grove ceiling, recessed lighting, electric screens, gas heater, TV, and a built-in audio system controlled by an app—ideal for year-round enjoyment. The heated/chilled pool, built in 2019, completes this private backyard retreat. Additional highlights include Café commercial style gas range , wine fridge, walk-in closets in all bedrooms, 25’ x 40’ shop built in 2018 with mini-split, perfect for hobbies, storage, or a workspace, and front cypress posts installed in 2024 adding to the home’s curb appeal. This home blends modern updates, comfortable living, and outstanding outdoor amenities—a must-see property.
Sold
Price Unknown
40182 La Rochelle Rd, Prairieville, LA 70769
3beds
1,910sqft
Single Family Residence
Built in 1976
0.28 Acres Lot
$354,500 Zestimate®
$--/sqft
$2,028 Estimated rent
Home value
$354,500
$330,000 - $379,000
$2,028/mo
Zestimate® history
Owner options
List your home for rent
$2,028/mo
Rent Zestimate®
Find your next renter with Zillow Rental Manager. Plus, with online applications, you can quickly screen prospective tenants – for free.
$2,028/mo
Rent Zestimate®
Refinance and save
Refinancing to a lower rate could help reduce your monthly payments and save thousands over the life of the loan.
Explore your selling options
Work with a Zillow partner agent
Leverage their expertise and Zillow's premium Showcase listings to get your home seen by more buyers.
Get startedList with your own agent
Get your home in front of millions of buyers by listing it on Zillow.
Learn how to do itSell it yourself
Take full control of how buyers see your home on Zillow by listing For Sale by Owner (FSBO).
List your homeWhat's special
Gas heaterExceptional outdoor living spacePrivate backyard retreatElectric screensWine fridgeFunctional inviting layoutRecessed lighting
Zillow last checked:
Listing updated:
Listed by:
Stephanie Sandbom,
Compass - Perkins
Bought with:
Whitney Vann, 995712764
LPT Realty, LLC
Source: ROAM MLS,MLS#: 2026000053
Facts & features
Interior
Bedrooms & bathrooms
- Bedrooms: 3
- Bathrooms: 2
- Full bathrooms: 2
Primary bedroom
- Level: First
- Area: 208 Square Feet
- Dimensions: 16x13
Bedroom
- Level: First
- Area: 154 Square Feet
- Dimensions: 14x11
Bedroom
- Level: First
- Area: 143 Square Feet
- Dimensions: 13x11
Kitchen
- Level: First
- Area: 319 Square Feet
- Dimensions: 29x11
Living room
- Level: First
- Area: 396 Square Feet
- Dimensions: 22x18
Heating
- Central, Natural Gas
Cooling
- Central Air, Ceiling Fan(s)
Appliances
- Included: Disposal, Dishwasher, Gas Cooktop, Microwave, Range Hood, Gas Water Heater, Stainless Steel Appliance(s), Range, Gas Stove Connection, Self Cleaning Oven
- Laundry: Electric Dryer Hookup, Washer Hookup, Inside
Features
- Double Vanity, Pantry, Primary Downstairs, Walk-In Closet(s), High Ceilings, Tray Ceiling(s), Cathedral Ceiling(s), Beamed Ceilings, Crown Molding, Computer Nook, Shower Only, En Suite
- Flooring: Ceramic Tile, Other, Tile, Vinyl
- Windows: Window Treatments, Screens
- Fireplace features: Wood Burning
Interior area
- Total structure area: 3,632
- Total interior livable area: 1,910 sqft
Property
Parking
- Parking features: Driveway, Garage Door Opener, RV/Boat Port
- Has garage: Yes
- Has uncovered spaces: Yes
Features
- Levels: One
- Stories: 1
- Exterior features: Lighting, Rain Gutters
- Has private pool: Yes
- Pool features: Heated, Salt Water, Fiberglass
- Fencing: Wood,Vinyl
Lot
- Size: 0.28 Acres
- Dimensions: 60 x 170
- Features: Corner Lot, Landscaped, Level
Details
- Additional structures: Gazebo, Shed(s), Workshop, Storage
- Parcel number: 5592800
- Zoning: Res Single Family Zone
Construction
Type & style
- Home type: SingleFamily
- Architectural style: Traditional
- Property subtype: Single Family Residence
Materials
- Brick, Frame, Fiber Cement
- Foundation: Slab
- Roof: Shingle
Condition
- Year built: 1976
Utilities & green energy
- Sewer: Community Sewer
- Water: Commercial Water
- Utilities for property: Cable Available
Community & HOA
Community
- Features: Curbs, Sidewalks
- Security: Smoke Detector(s)
- Subdivision: Bon Lieu
HOA
- Has HOA: No
Location
- Region: Prairieville
Financial & listing details
- Tax assessed value: $174,700
- Annual tax amount: $2,085
- Date on market: 1/2/2026
- Listing terms: Cash,Conventional
Price history
| Date | Event | Price |
|---|---|---|
| 2/9/2026 | Sold | -- |
Source:  ROAM MLS #2026000053 Report a problem | ||
| 1/10/2026 | Pending sale | $365,000$191/sqft |
Source: ROAM MLS #2026000053 Report a problem | ||
| 1/2/2026 | Listed for sale | $365,000$191/sqft |
Source: ROAM MLS #2026000053 Report a problem | ||
Public tax history
| Year | Property taxes | Tax assessment |
|---|---|---|
| 2025 | $2,085 -1.5% | $17,470 |
| 2024 | $2,117 +8.5% | $17,470 +9.4% |
| 2023 | $1,951 0% | $15,970 |
| 2022 | $1,951 +0% | $15,970 |
| 2021 | $1,951 +84.4% | $15,970 |
| 2020 | $1,058 -47.3% | $15,970 |
| 2019 | $2,007 +1% | $15,970 |
| 2018 | $1,988 +88.5% | $15,970 +14.3% |
| 2017 | $1,055 | $13,970 +9.2% |
| 2015 | $1,055 -39.5% | $12,790 -6.6% |
| 2014 | $1,744 | $13,690 |
| 2013 | $1,744 +0.8% | $13,690 |
| 2012 | $1,731 -0.2% | $13,690 |
| 2011 | $1,733 +8.6% | $13,690 |
| 2010 | $1,596 | $13,690 |
| 2009 | $1,596 | $13,690 |
| 2008 | $1,596 +2.2% | $13,690 |
| 2007 | $1,561 +4.6% | $13,690 |
| 2006 | $1,493 +32.4% | $13,690 +33.4% |
| 2005 | $1,128 +14.4% | $10,260 |
| 2004 | $986 +271.9% | $10,260 |
| 2003 | $265 +474.2% | $10,260 +28.6% |
| 2002 | $46 | $7,980 |
| 2001 | $46 +9.2% | $7,980 |
| 2000 | $42 | $7,980 |
Find assessor info on the county website
Neighborhood: 70769
Nearby homes
- $252,700-- bd-- ba1.5k sqft40174 La Rochelle Rd, Prairieville, LA 70769Off Market
- $276,9003 bd2 ba1.6k sqft40196 La Rochelle Rd, Prairieville, LA 70769Off Market
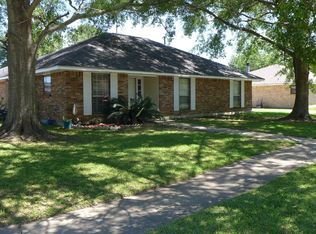
- $327,200-- bd-- ba3.1k sqft40177 Bordeaux St, Prairieville, LA 70769Off Market
- $241,2003 bd2 ba1.4k sqft40166 La Rochelle Rd, Prairieville, LA 70769Off Market
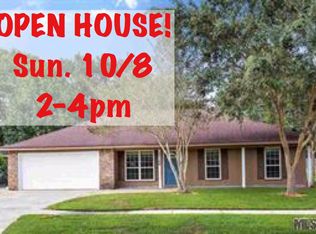
- $288,100-- bd-- ba1.6k sqft40169 Bordeaux St, Prairieville, LA 70769Off Market
- $239,8003 bd2 ba1.4k sqft40179 La Rochelle Rd, Prairieville, LA 70769Off Market
- $229,6003 bd2 ba1.5k sqft40191 Bordeaux St, Prairieville, LA 70769Off Market
- $281,600-- bd-- ba1.5k sqft40173 La Rochelle Rd, Prairieville, LA 70769Off Market
Nearby schools
GreatSchools rating
- 10/10Prairieville Primary SchoolGrades: PK-5Distance: 0.5 mi
- 10/10Prairieville Middle SchoolGrades: 6-8Distance: 1.7 mi
- NAPrairieville High SchoolGrades: 9-12Distance: 0.5 mi
Get a cash offer in 3 minutes
Find out how much your home could sell for in as little as 3 minutes with a no-obligation cash offer.
Estimated market value
$354,500
Get a cash offer in 3 minutes
Find out how much your home could sell for in as little as 3 minutes with a no-obligation cash offer.
Estimated market value
$354,500
- Louisiana
- Ascension Parish
- Prairieville
- 70769
- 40182 La Rochelle Rd
